601 – 7077 Beresford Enquire
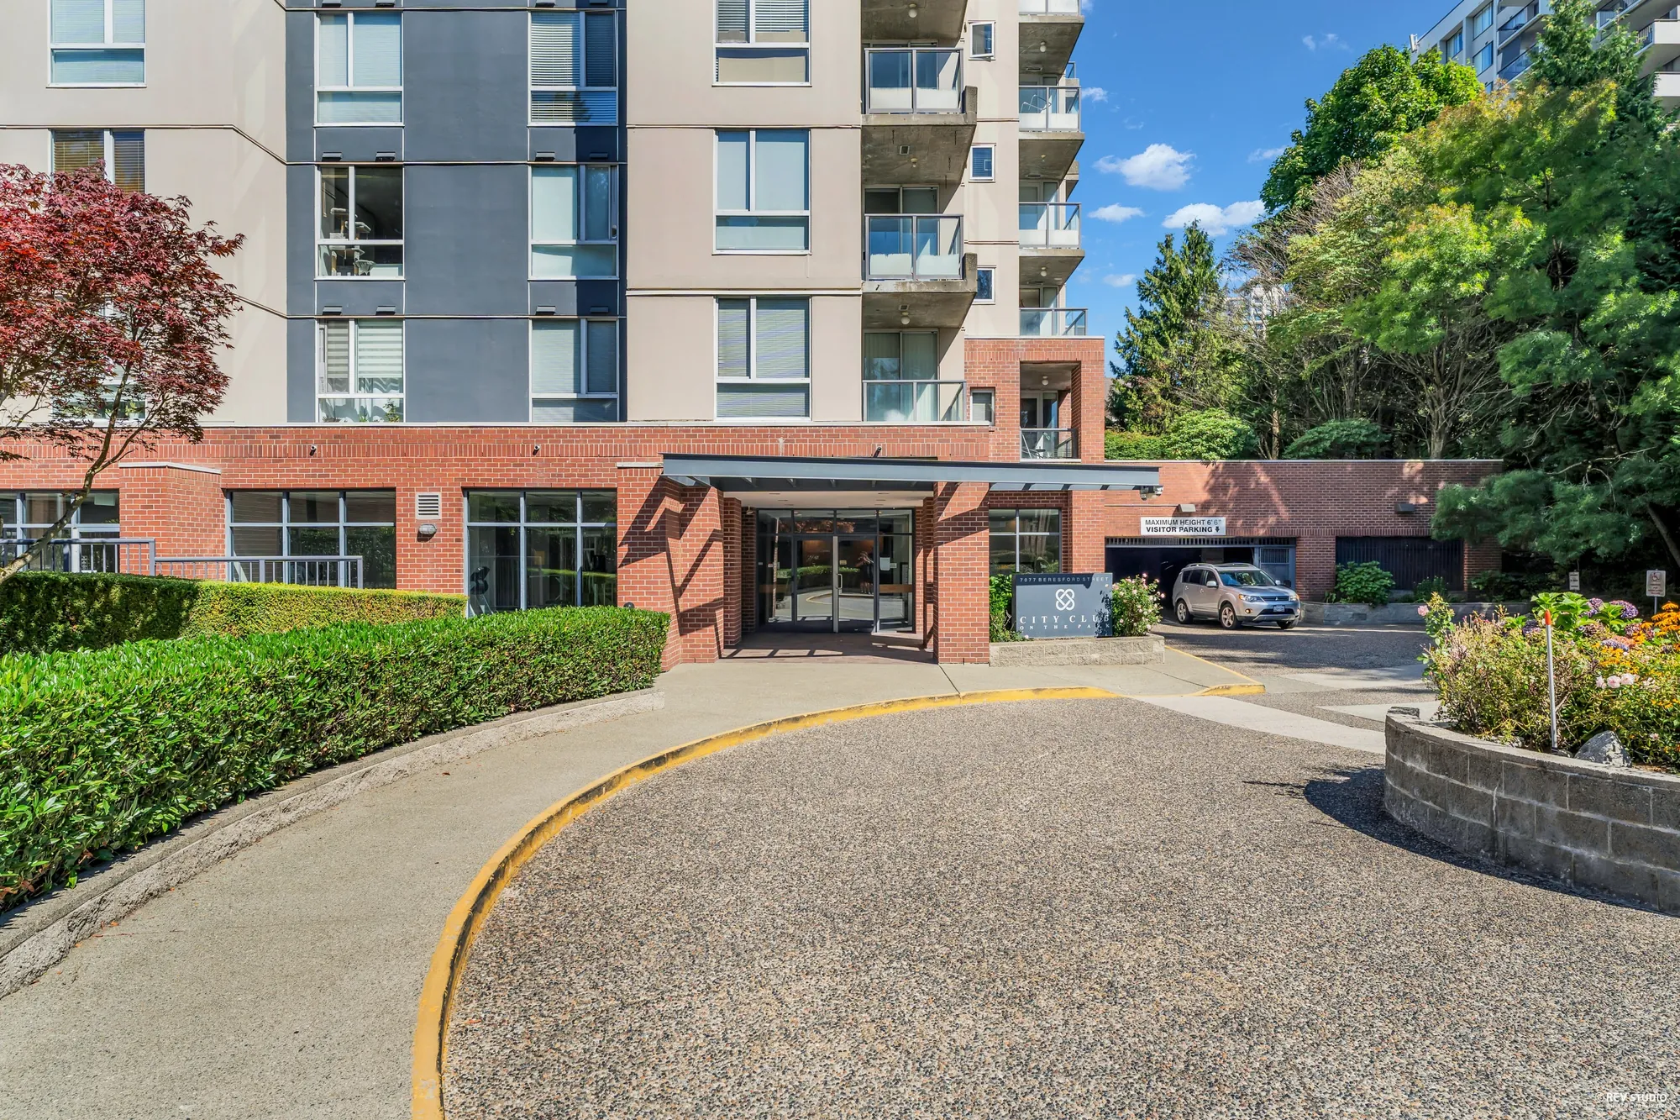
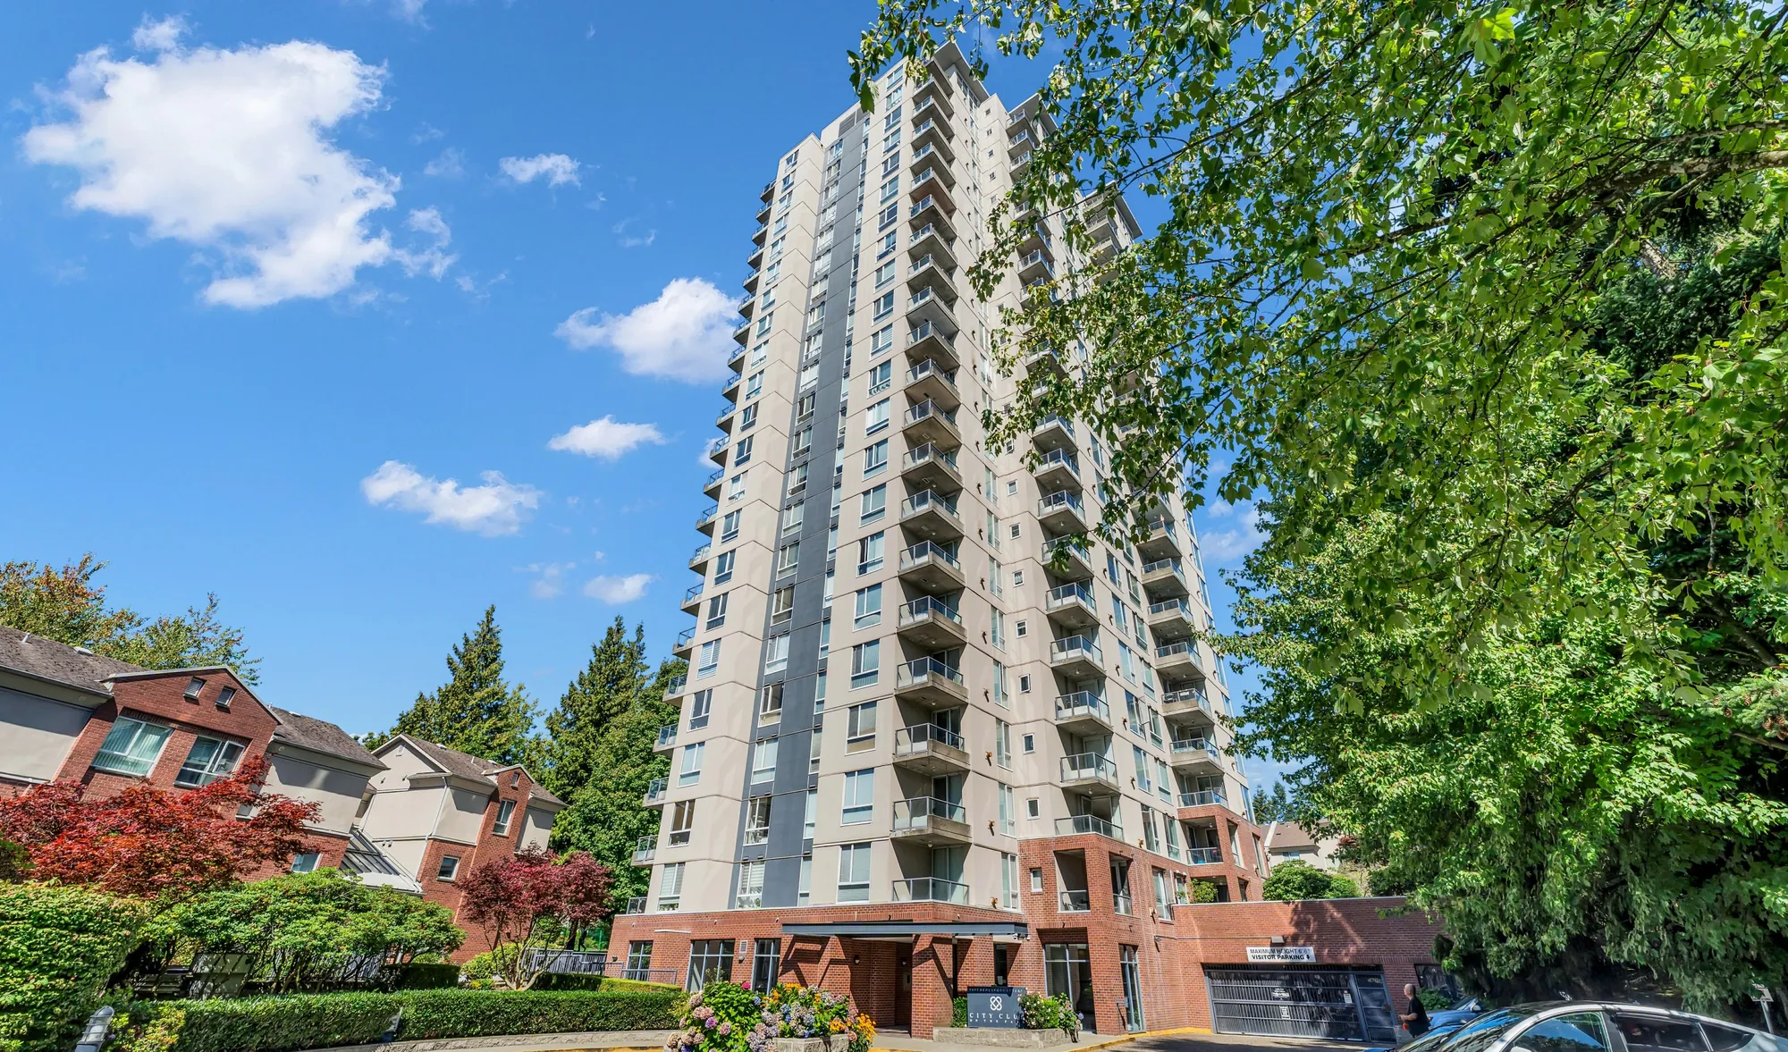
City Club on the Park at 7077 Beresford Street, the tower seen from the street among mature trees

Highgate · Burnaby

601 – 7077 Beresford Street

A corner home of 929 square feet on one level in City Club on the Park, a concrete tower of 1996: two bedrooms, two full bathrooms, a gas fireplace, and a balcony that opens into the treetops.

$699,000 MLS® R3163034, listed by LeHomes Realty Premier. Gross taxes $1,889.35 for 2025. Maintenance $303.00 a month. Price and availability subject to change.
Ask about this home See the rooms

The home

A corner, six floors up, in the trees

7077 Beresford Street is a concrete tower of 1996 called City Club on the Park. Number 601 is a corner home of 929 square feet, all on one level, with a measured ceiling of 8′0″. Because it is a corner, windows run along two sides, and at this height they are filled with the mature trees around the building.

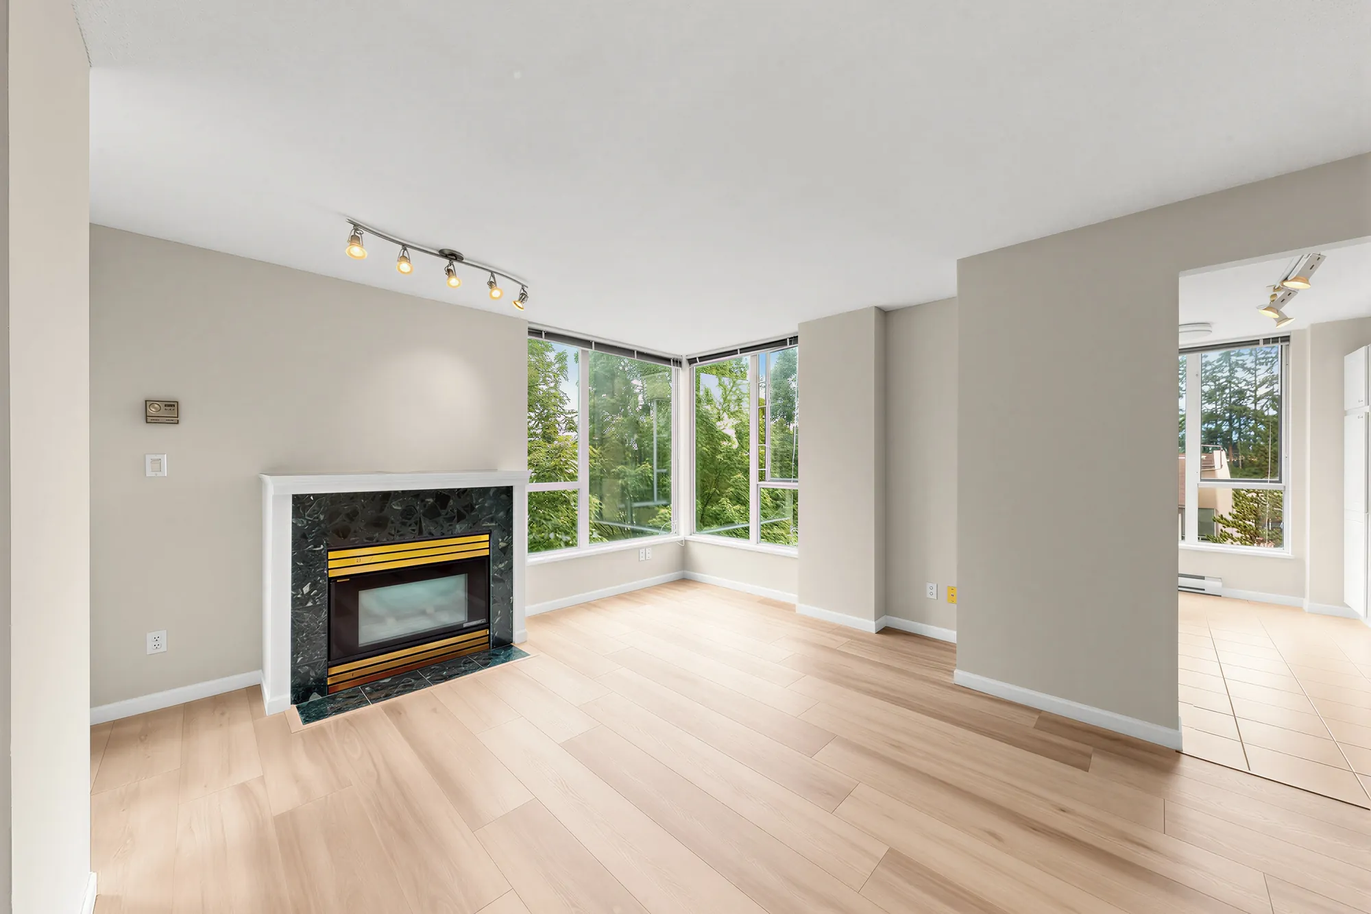
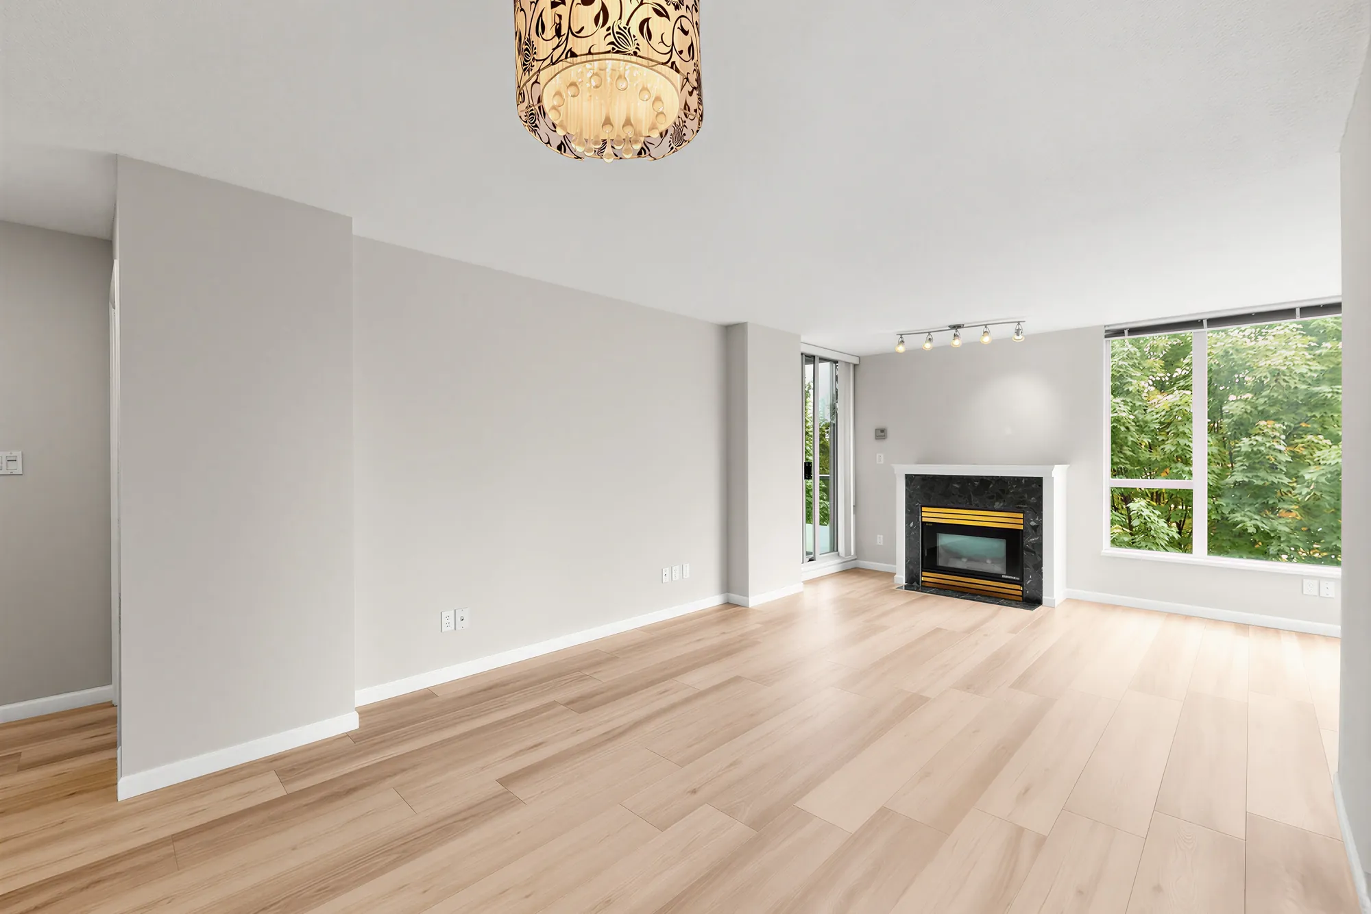
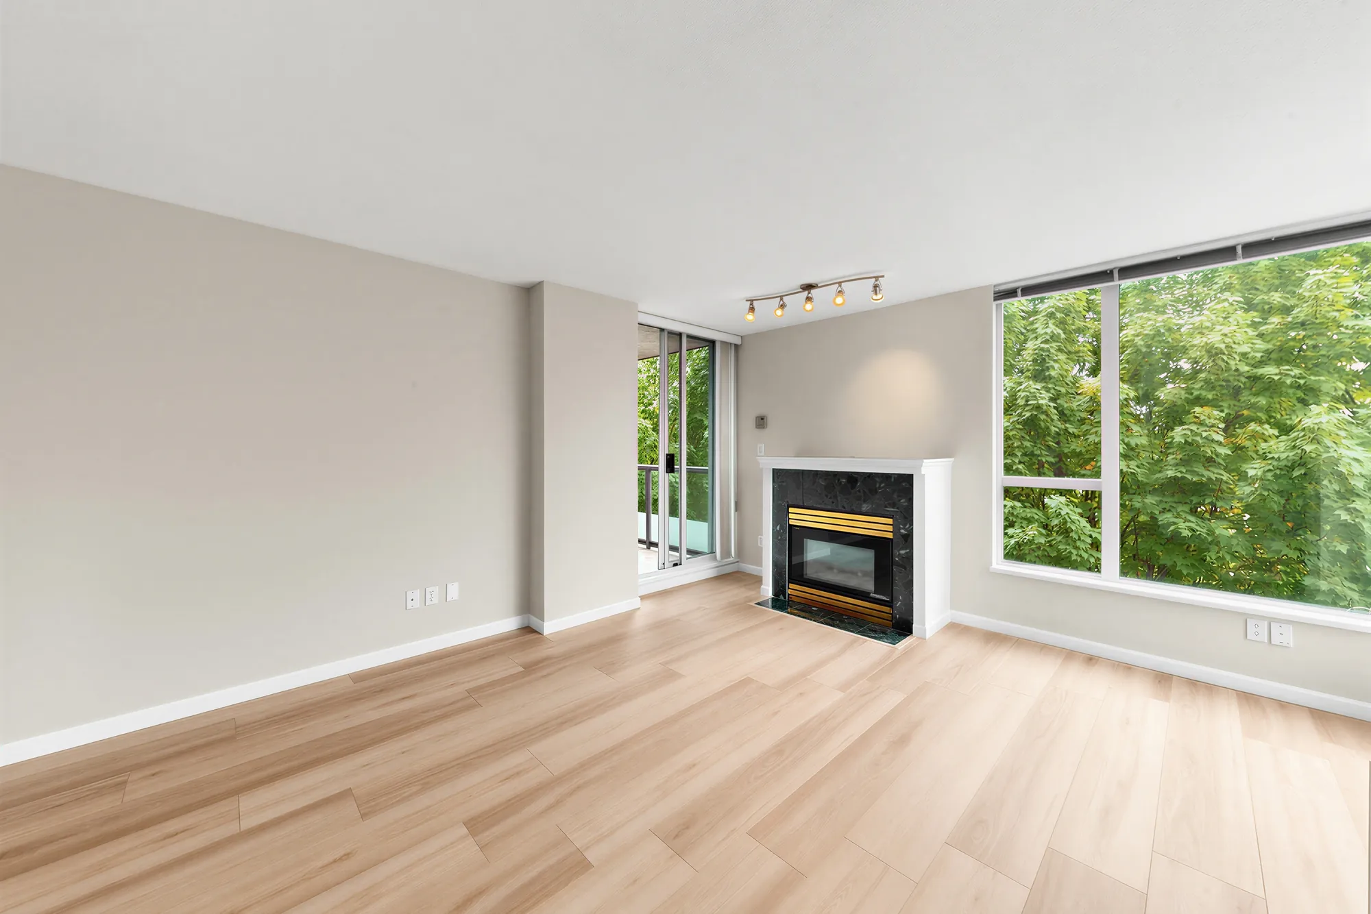
The living room takes the corner and holds the home’s one fireplace, which is gas. The dining room sits beside it and the kitchen behind that, along the east wall with its own window. The balcony, 8′10″ by 6′0″, opens off the living end.

There are two bedrooms and two full bathrooms. The primary is 12′0″ by 10′3″ with a bathroom beside it; MLS® records one of the two bathrooms as an ensuite. The second bedroom is at the other end of the home. The laundry is in the home, in a cupboard off the hall, and there is a storage room of 5′6″ by 4′2″ as well as a locker in the building.

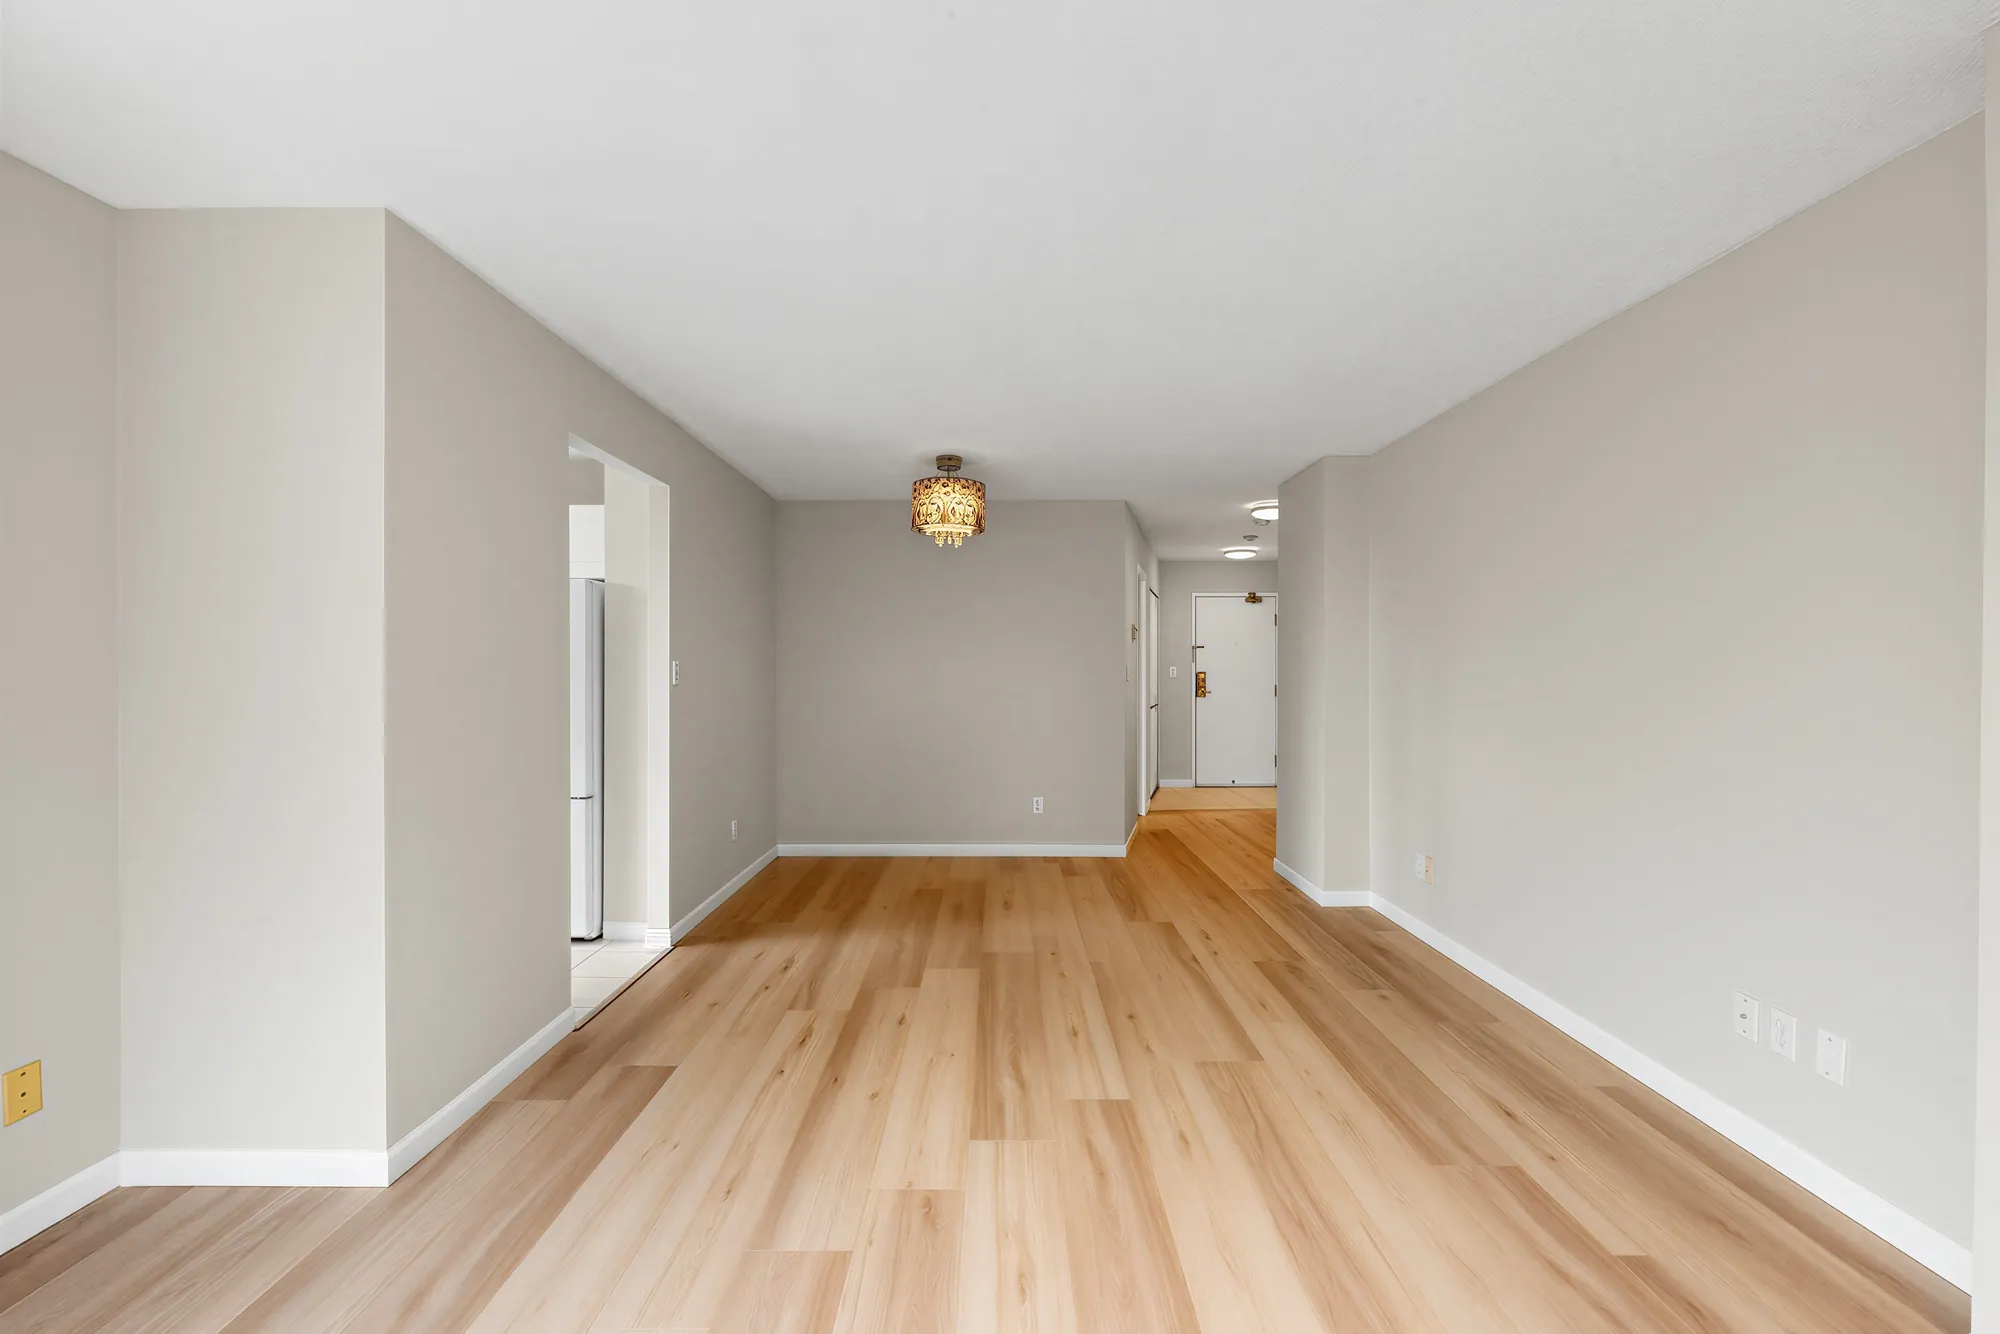
The home is empty. Every photograph on this page shows it as it stands, with no furniture and nothing added — what you see is the room, not a decorator’s idea of it. Heat is electric baseboard. Parking is one space in the garage below.

Address
601 – 7077 Beresford StreetBurnaby, BC V5E 4J5
Building
City Club on the ParkConcrete, built 1996
Neighbourhood
HighgateThe MLS® sub-area. The address sits in Burnaby’s Edmonds area; Highgate Village is 230 metres away.
Type
ApartmentCorner unit, freehold strata
Built
1996As listed on MLS®
Bedrooms
2
Bathrooms
2Both full. One recorded as an ensuite.
Floor area
929 sq ftOne level, as listed on MLS®
Ceiling
8′0″From our measured drawing
Balcony
54 sq ft8′10″ × 6′0″
Parking
1Underground garage. Locker included.
Heating
BaseboardElectric. One gas fireplace.
Zoning
RM5The board’s field. Confirm with the City of Burnaby.
Amenities
FourElevator, exercise centre, garden and storage, as listed on MLS®
Title
Freehold strata
Rooms
7The board’s count
PID
023-252-006Strata Lot 49, Plan LMS2195, District Lot 95, Group 1, New Westminster Land District
Maintenance
$303.00A month
Gross taxes
$1,889.35For 2025, as listed on MLS®

The building

City Club on the Park

8 photographs

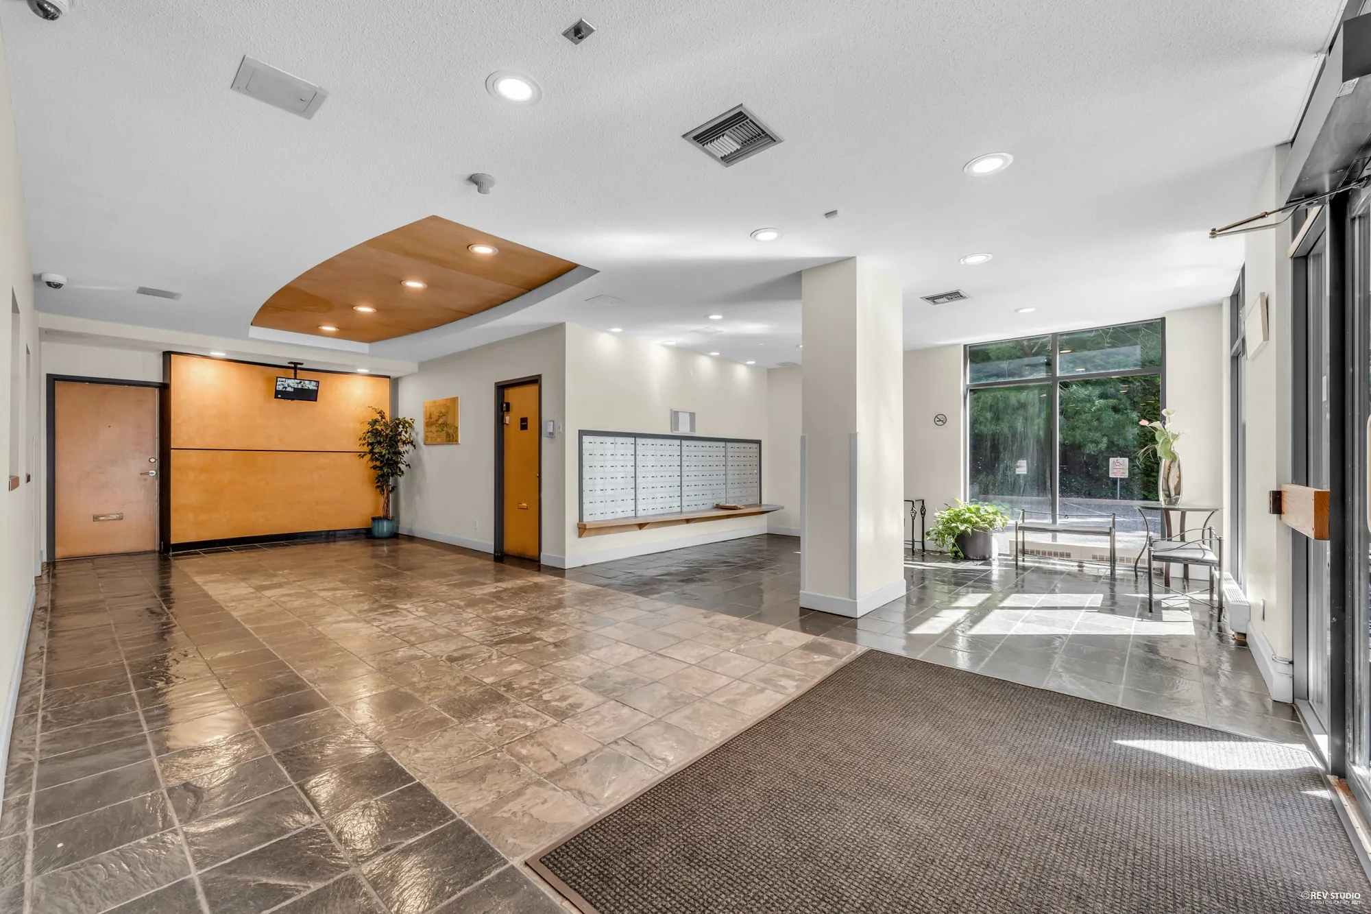
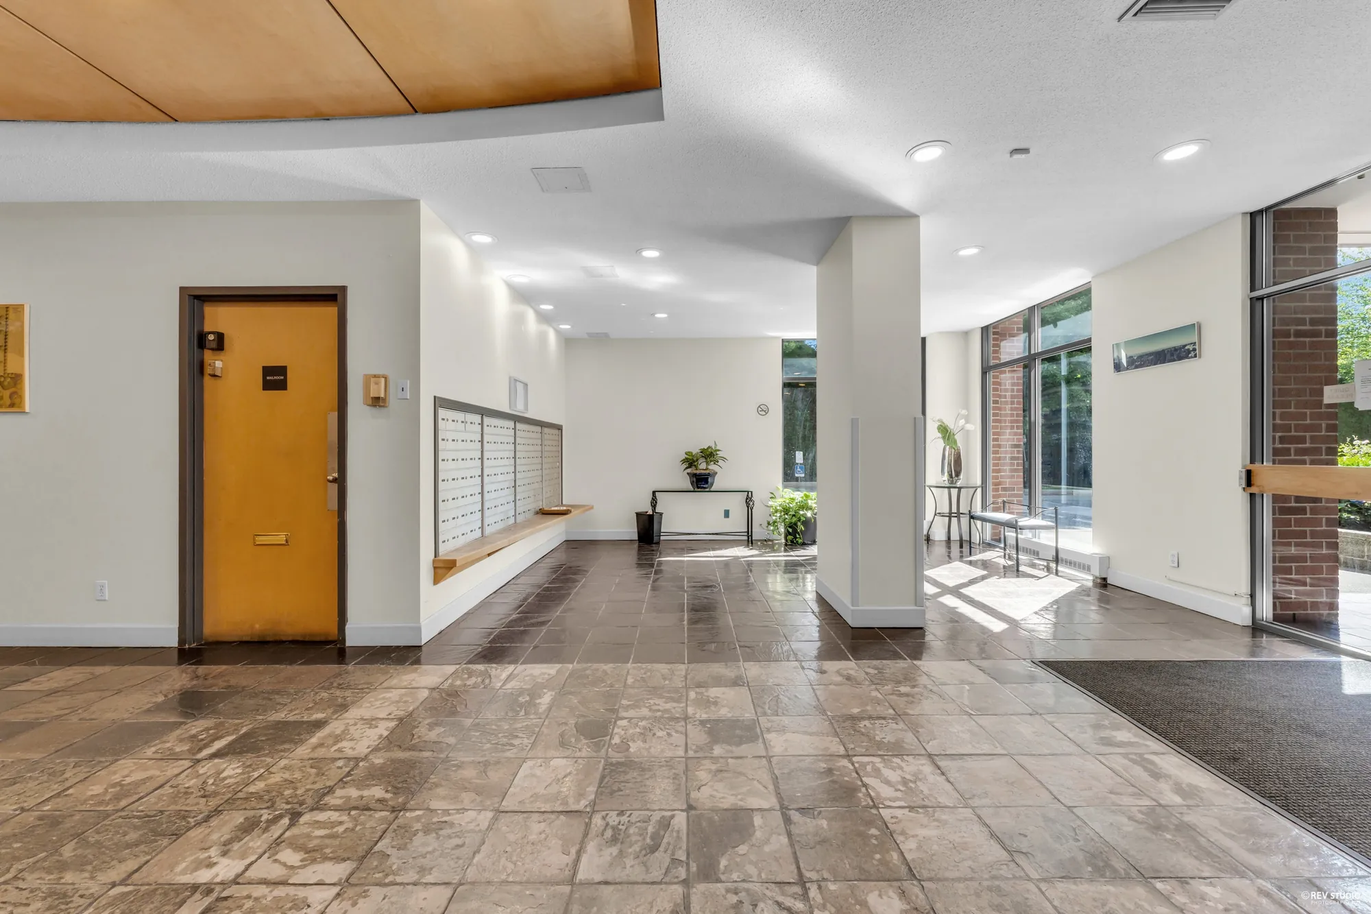
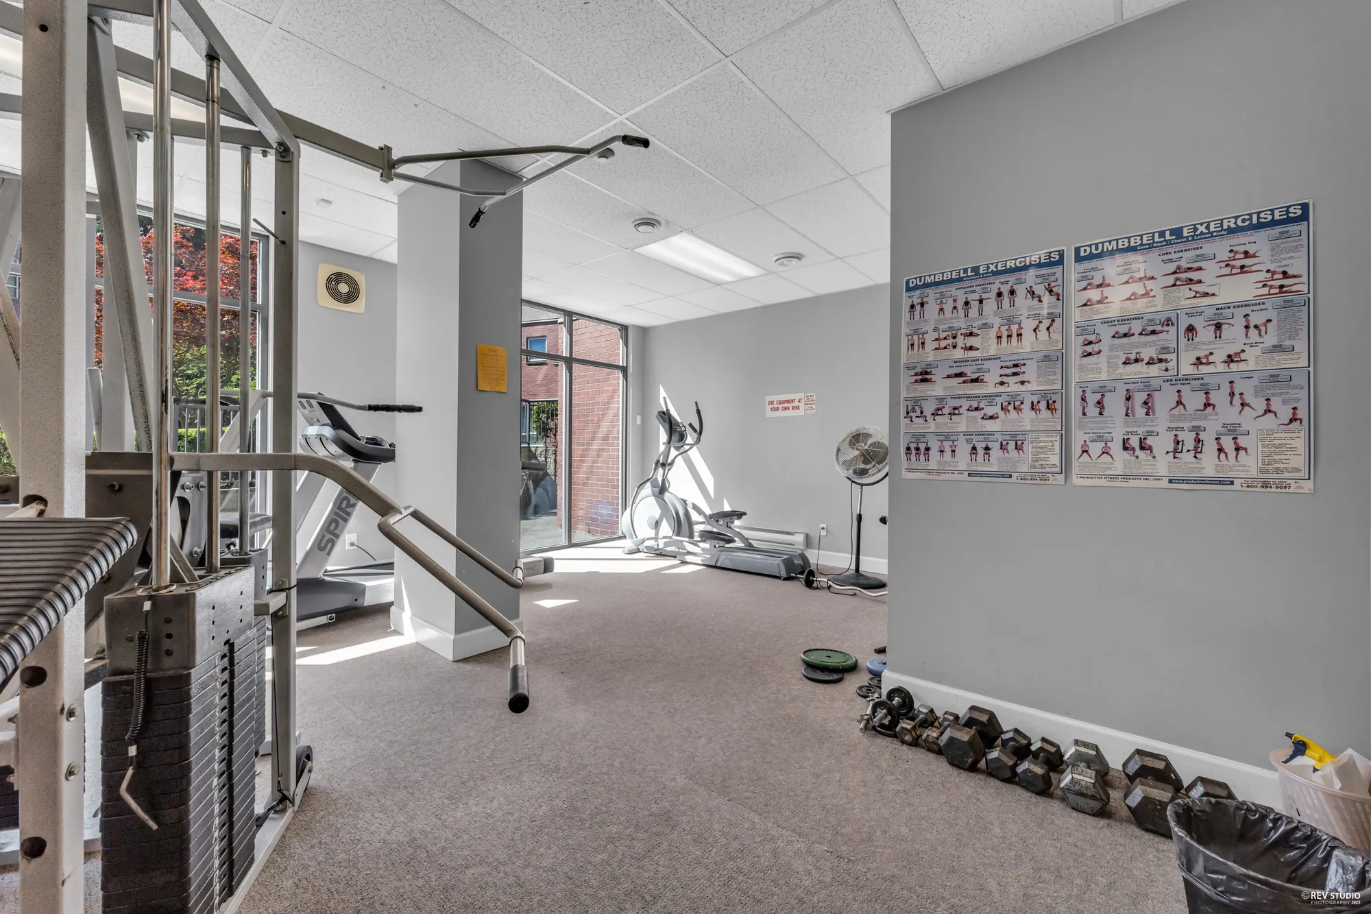
A concrete tower on a brick base, set back from Beresford behind mature planting. MLS® lists four amenities: an elevator, an exercise centre, a garden and storage. These eight photographs were taken on 23 August 2025, on another assignment in this building — they show the shared spaces, not this home.
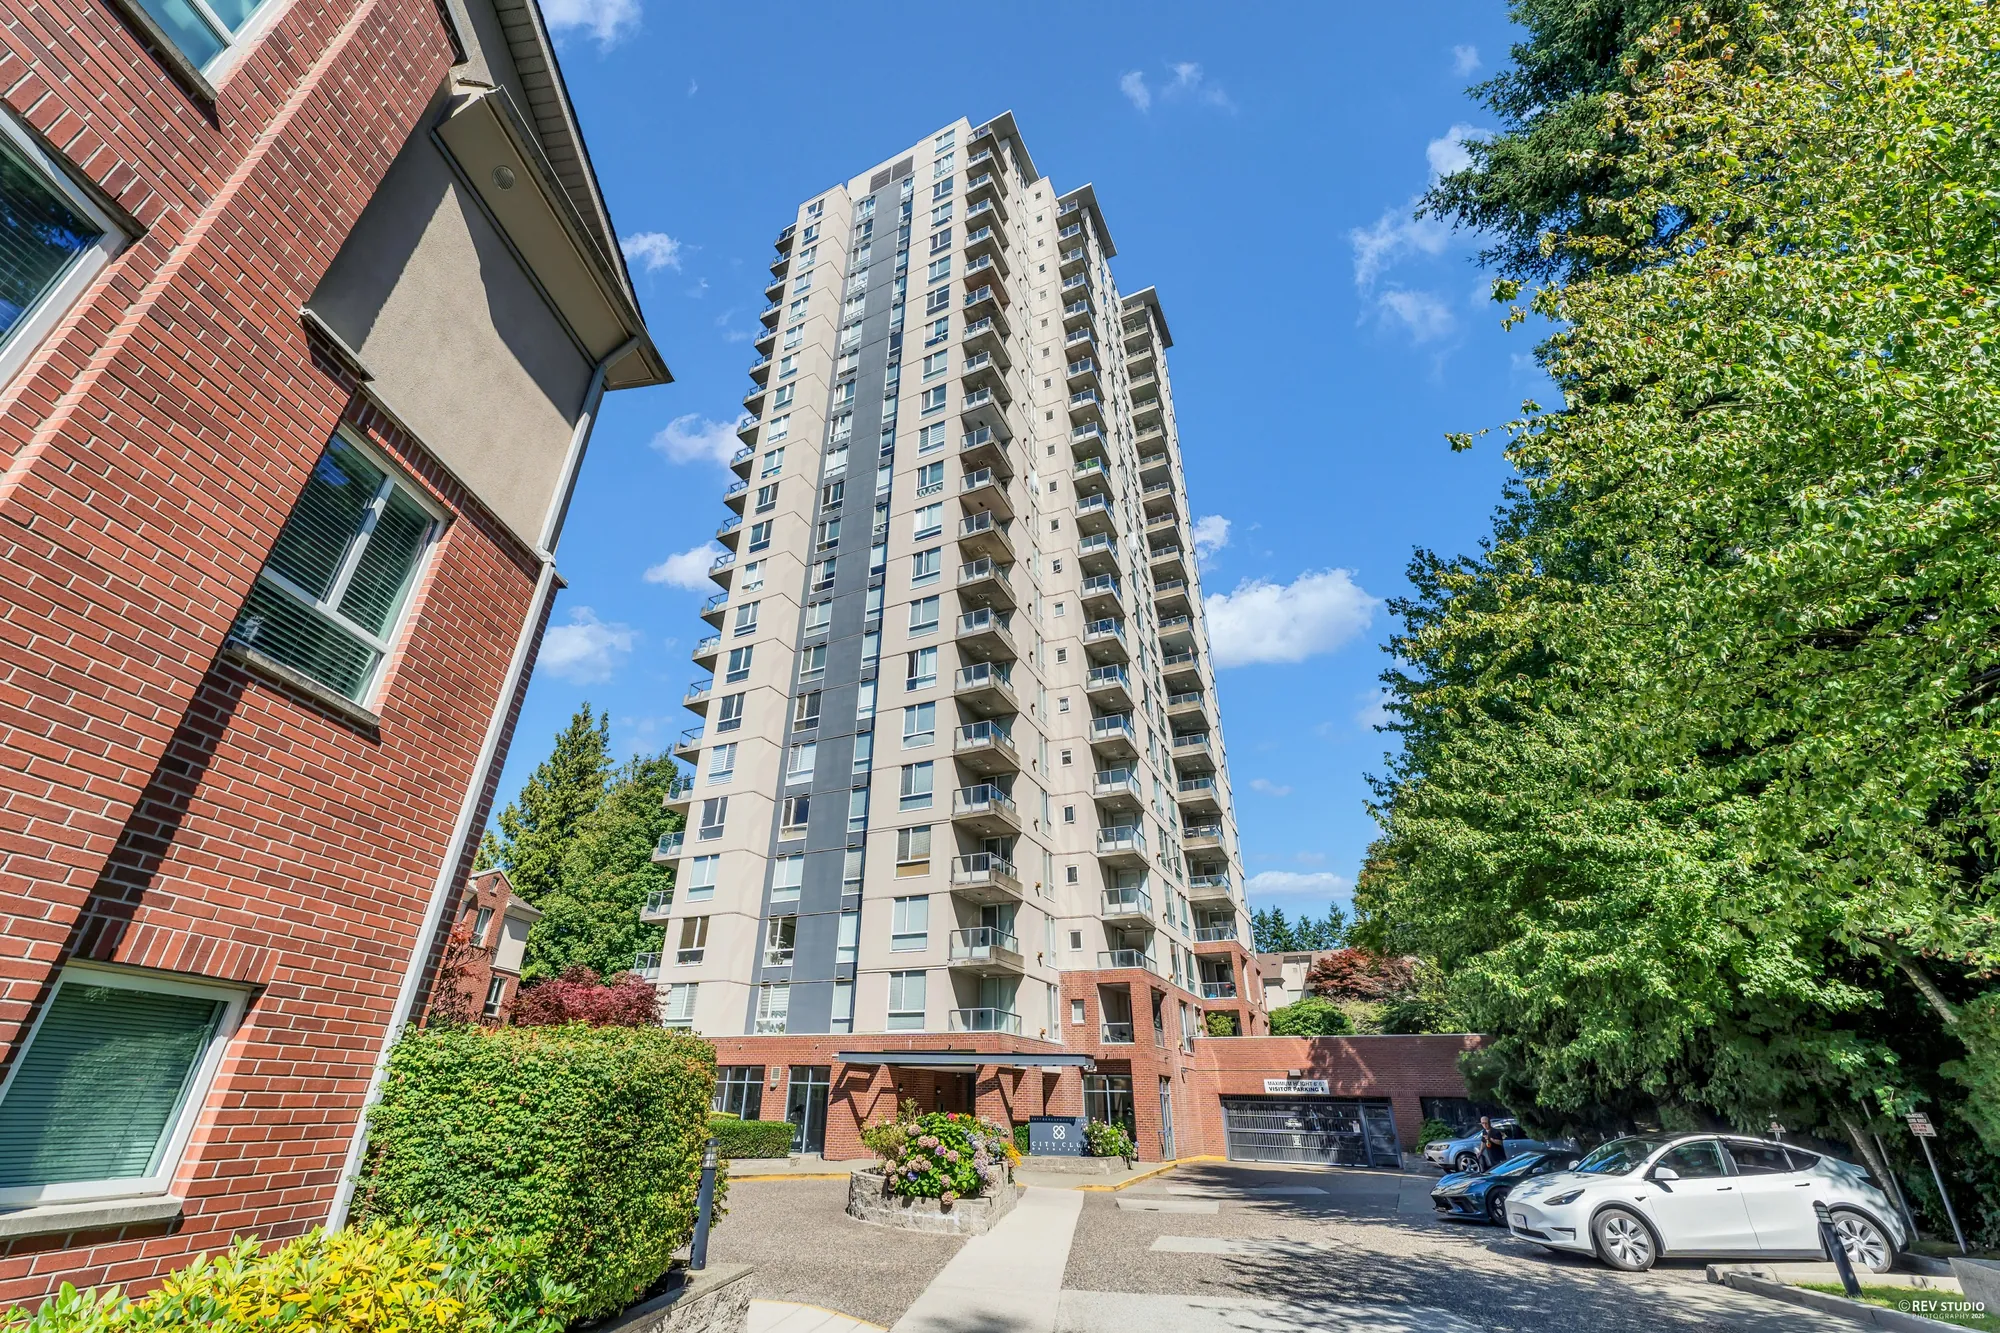
The tower at 7077 Beresford Street seen from the driveway, brick base and trees
The tower from the driveway. The brick base holds the lobby and the entrance to the parking below.
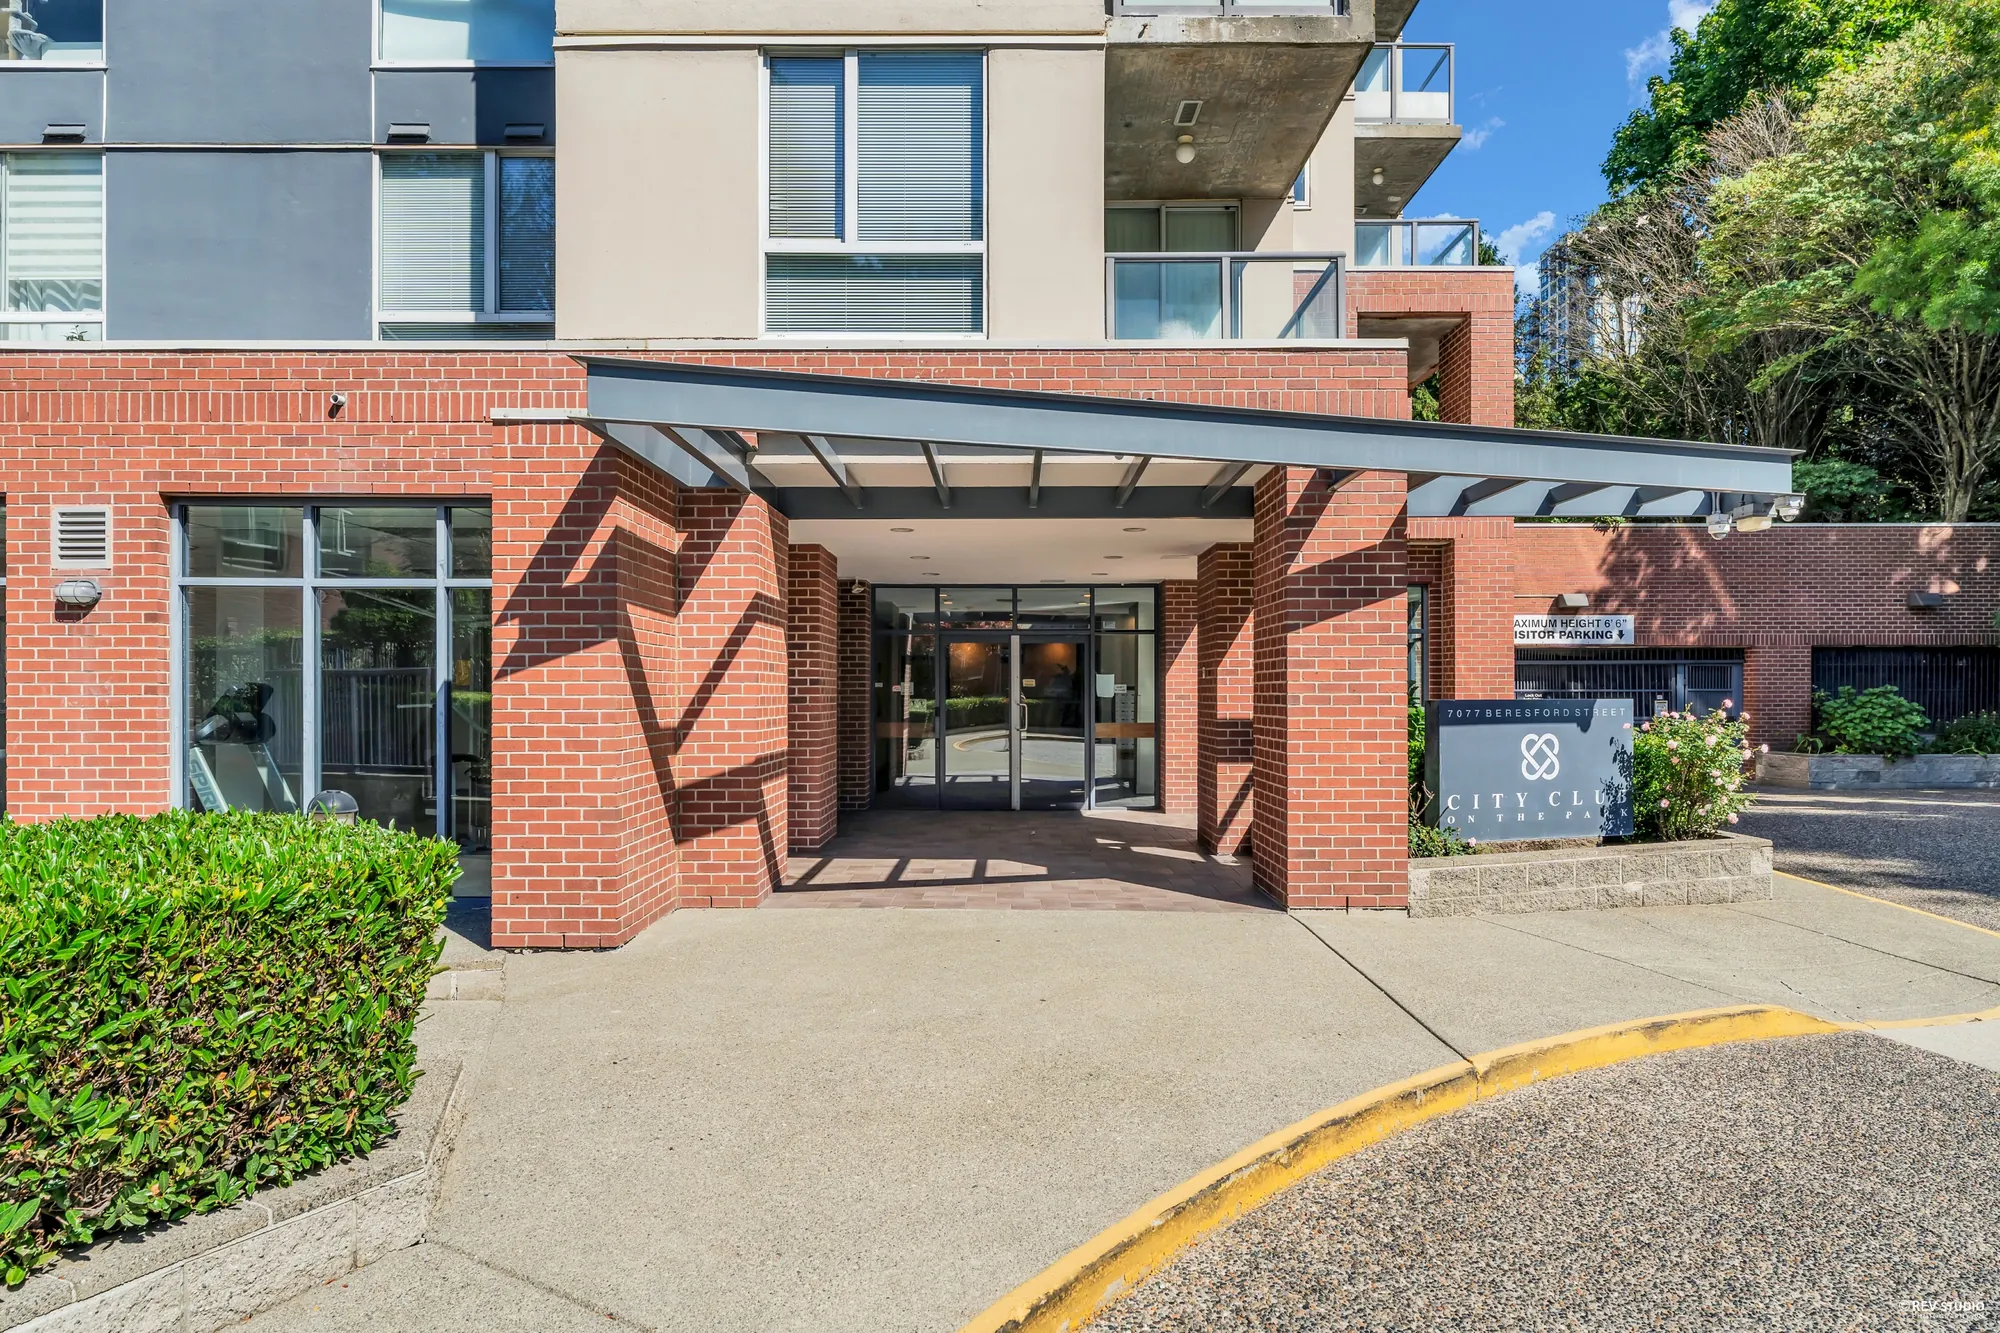
The covered entrance to the building, glass doors under a canopy
The entrance is covered, with the building name on the wall to the right.
The entrance seen from the far side of the turning circle
From the turning circle. Visitor parking is off to the left.
The lobby with a tiled floor, mailboxes along the wall and glass to the garden
The lobby, tiled, with the mailboxes along one wall and glass on two sides.
The lobby from the lift doors, looking out to the entrance
Looking back from the lifts toward the doors.
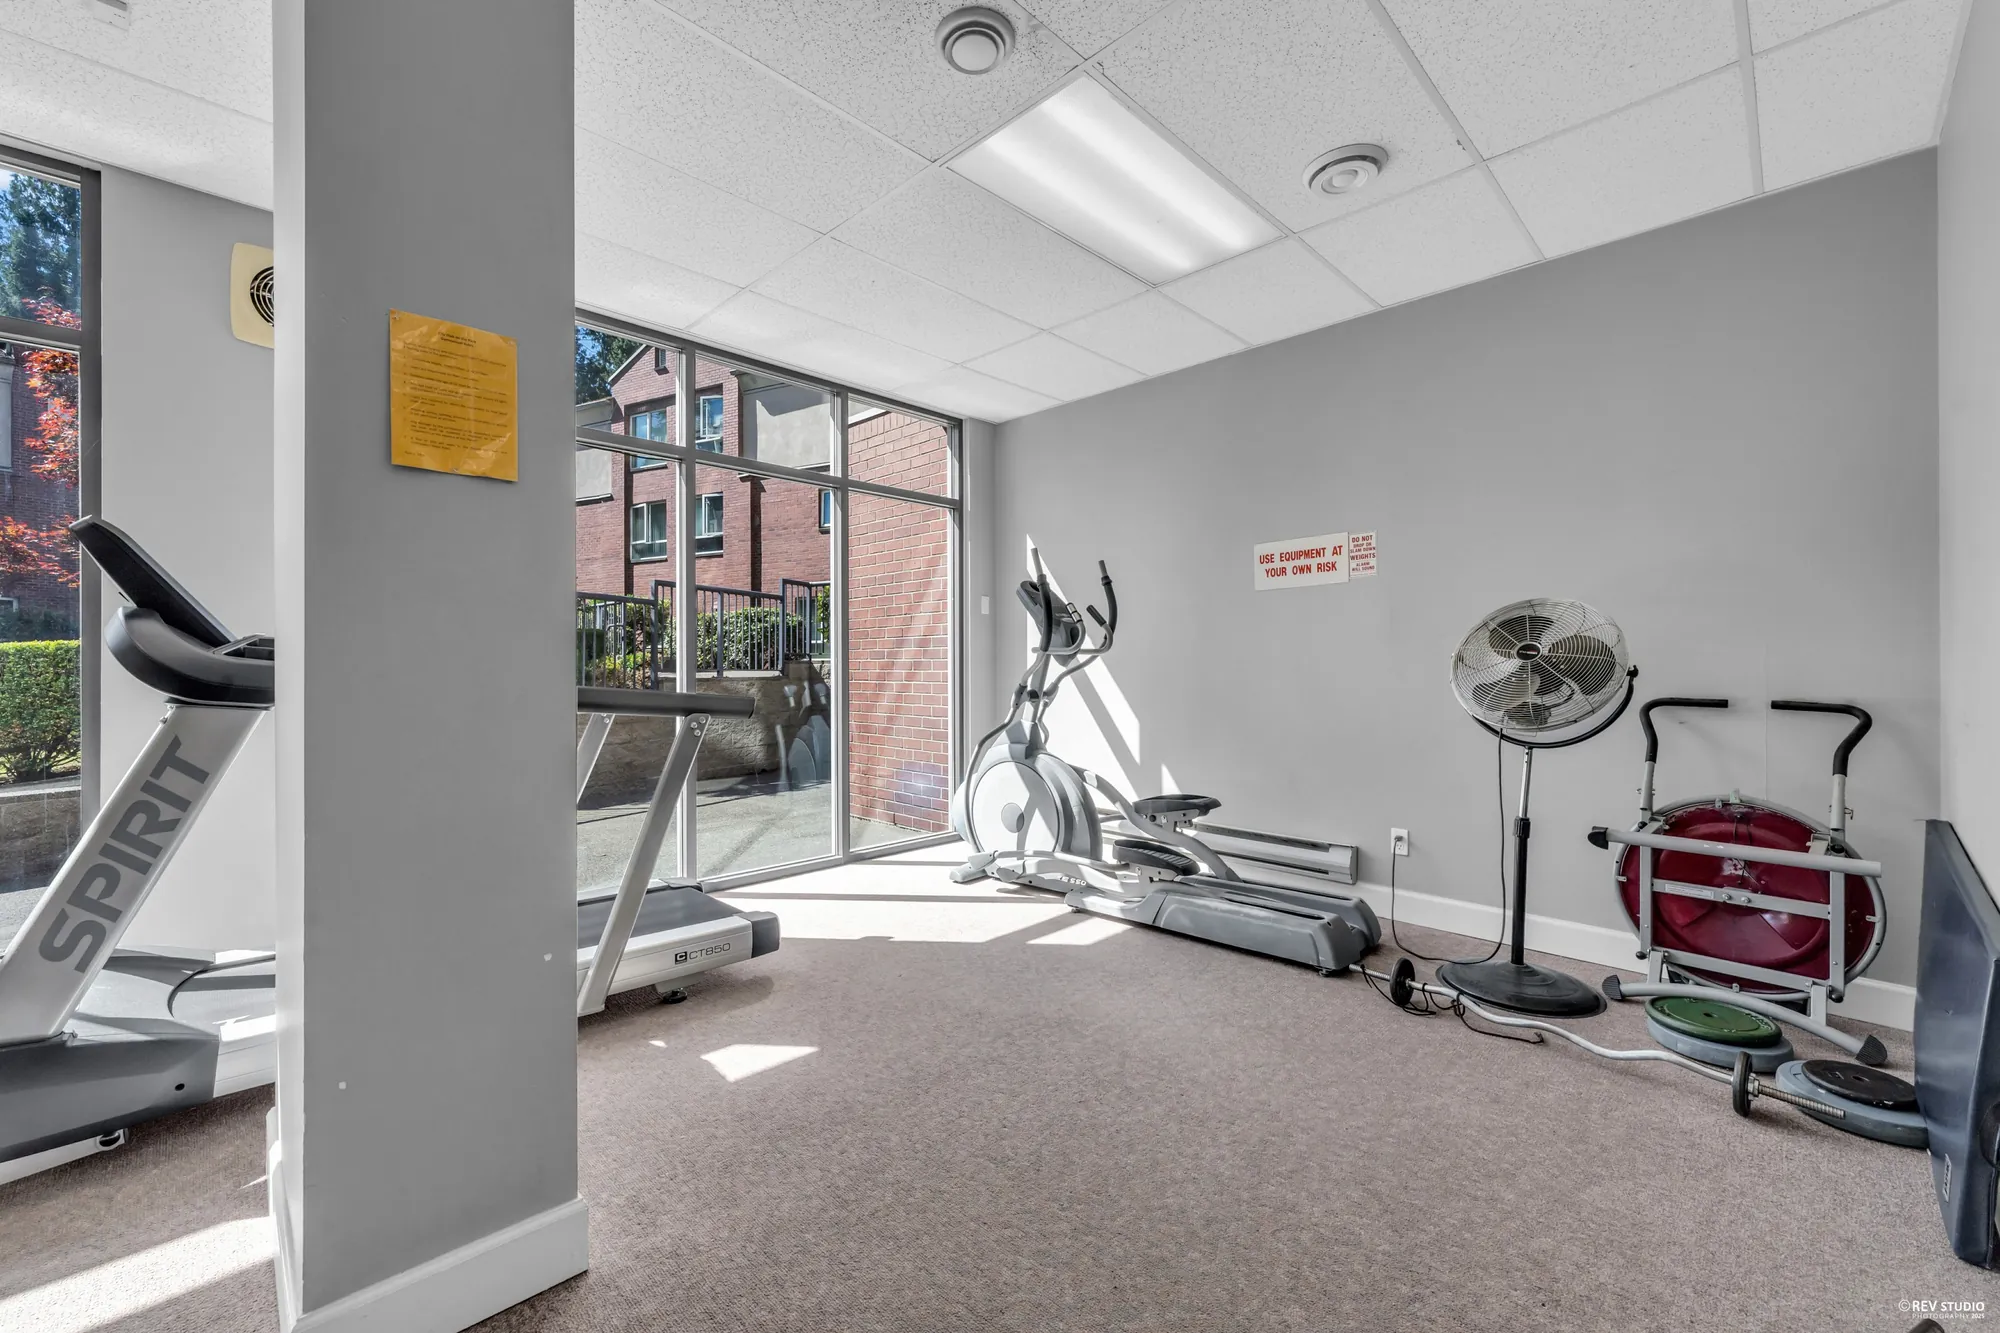
The exercise room with a cable machine, treadmill and free weights
The exercise centre: a cable machine, cardio equipment and free weights.
The exercise room from the other end, windows onto the garden
It runs the width of the ground floor, with windows onto the garden.
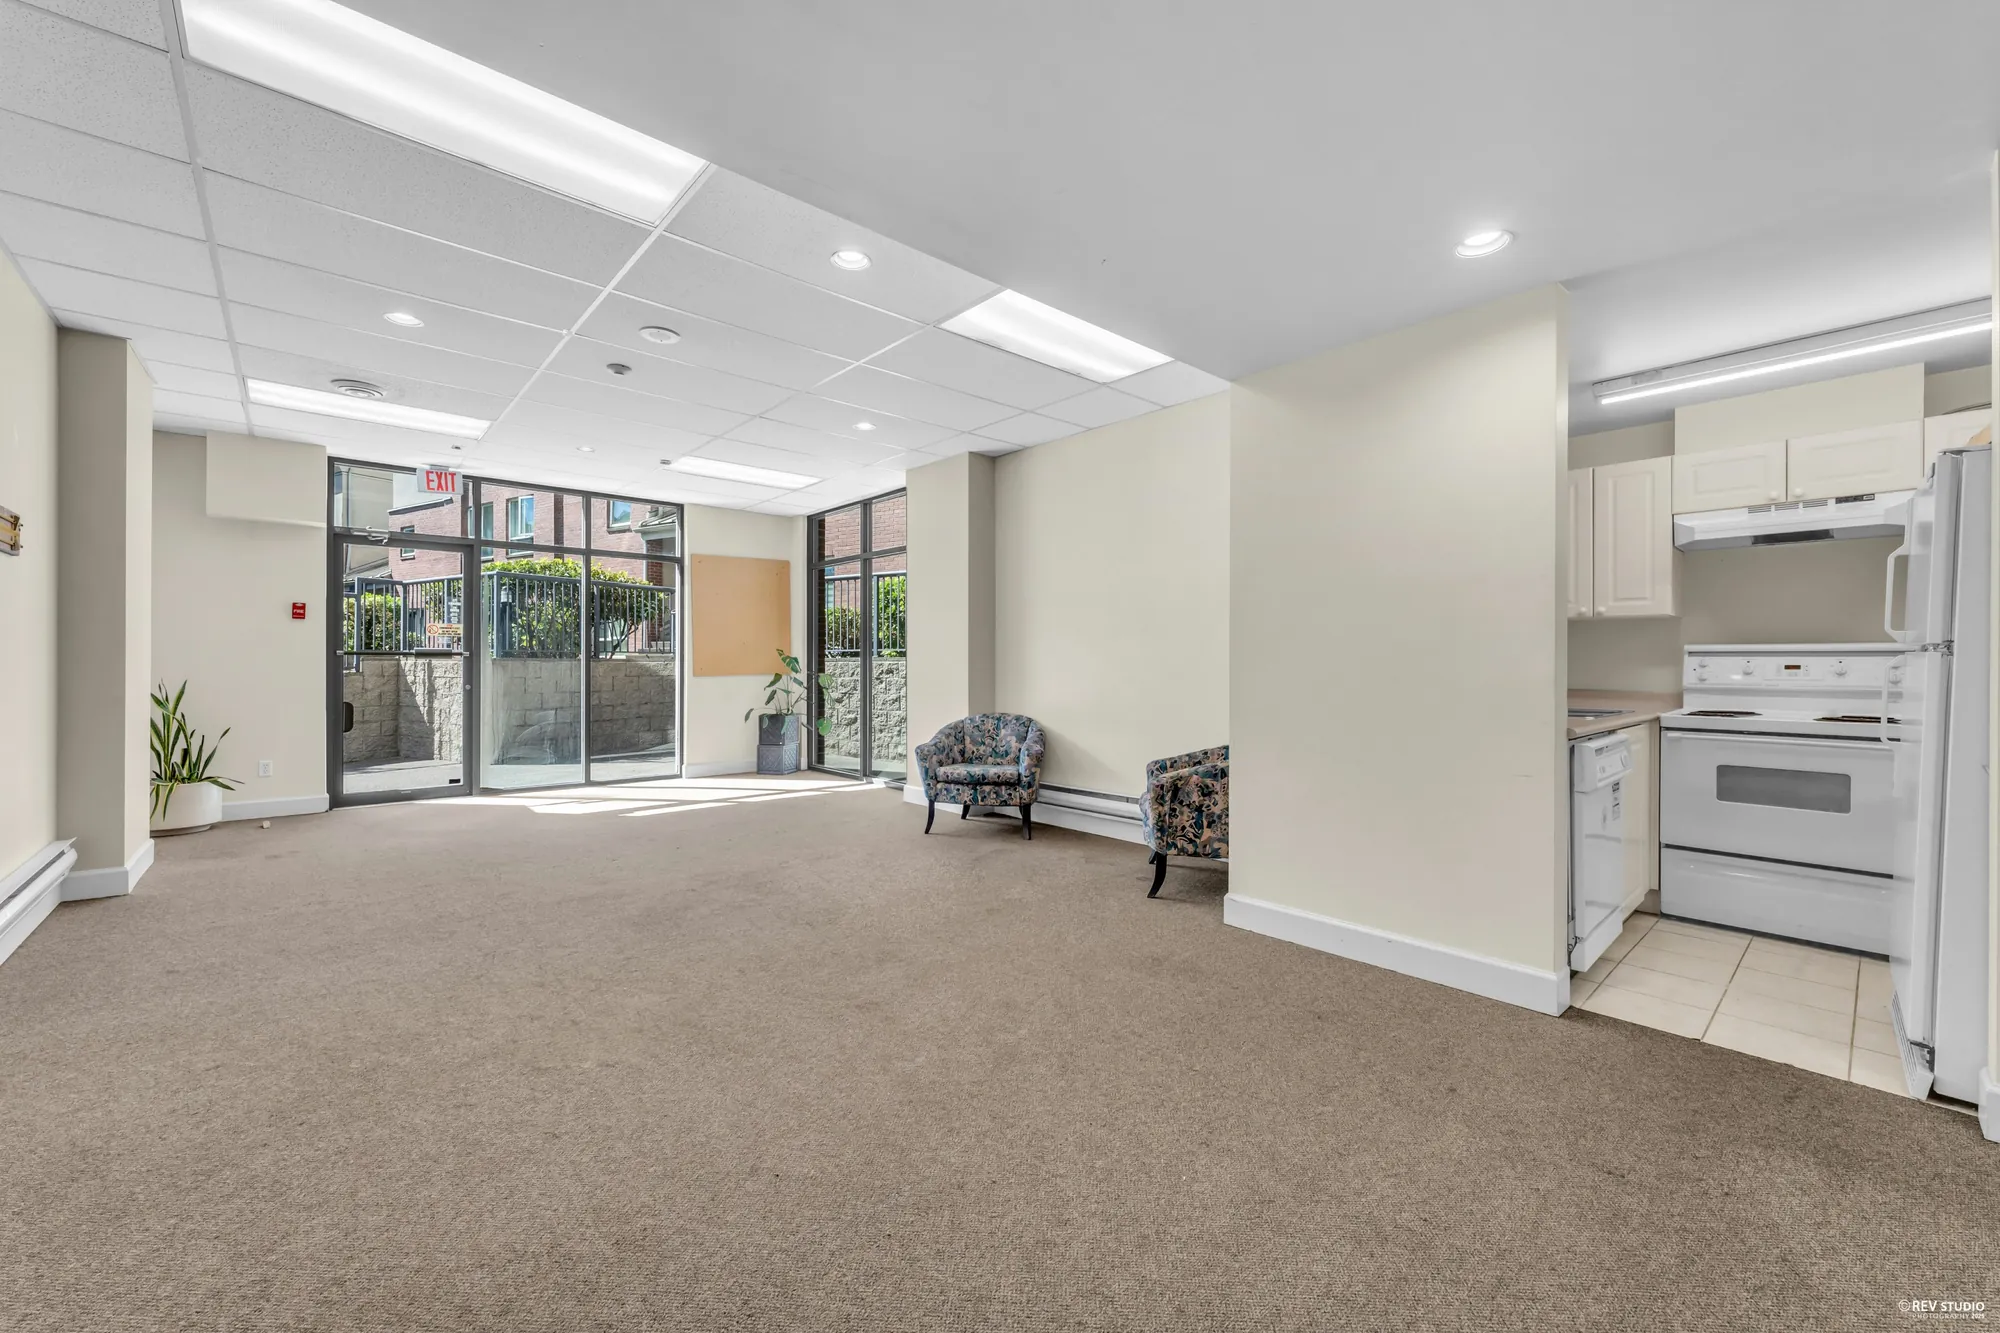
The shared amenity room with a kitchen at one end
The shared room next to it, with a kitchen at one end.

Living, dining and the balcony

Windows on two sides

14 photographs

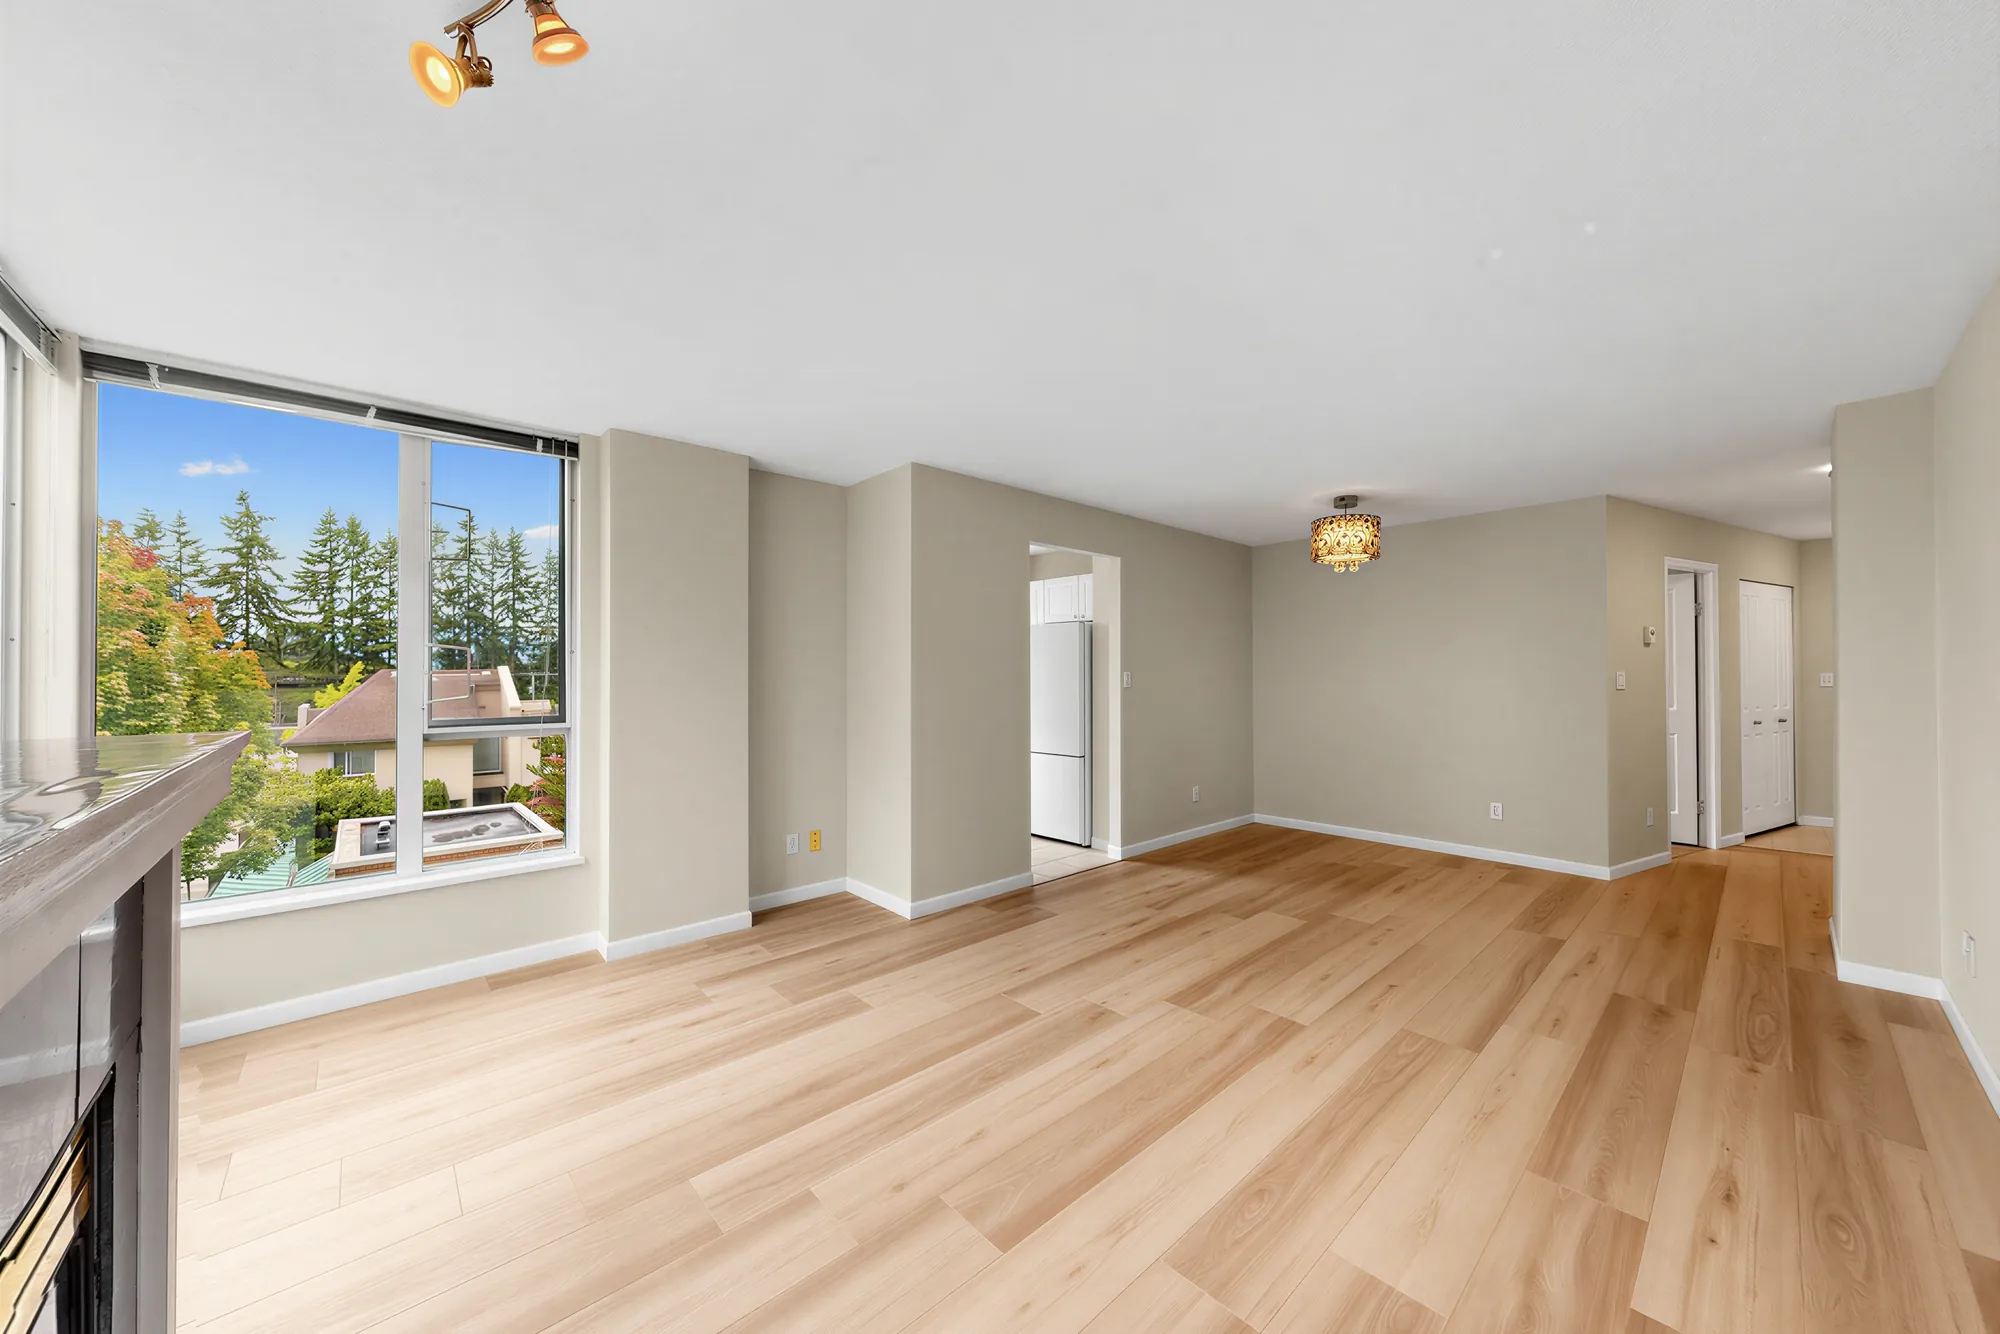
Living room 13′10″ by 9′5″, dining room 11′8″ by 12′1″. The two run together across the corner, and the balcony opens off the living end.
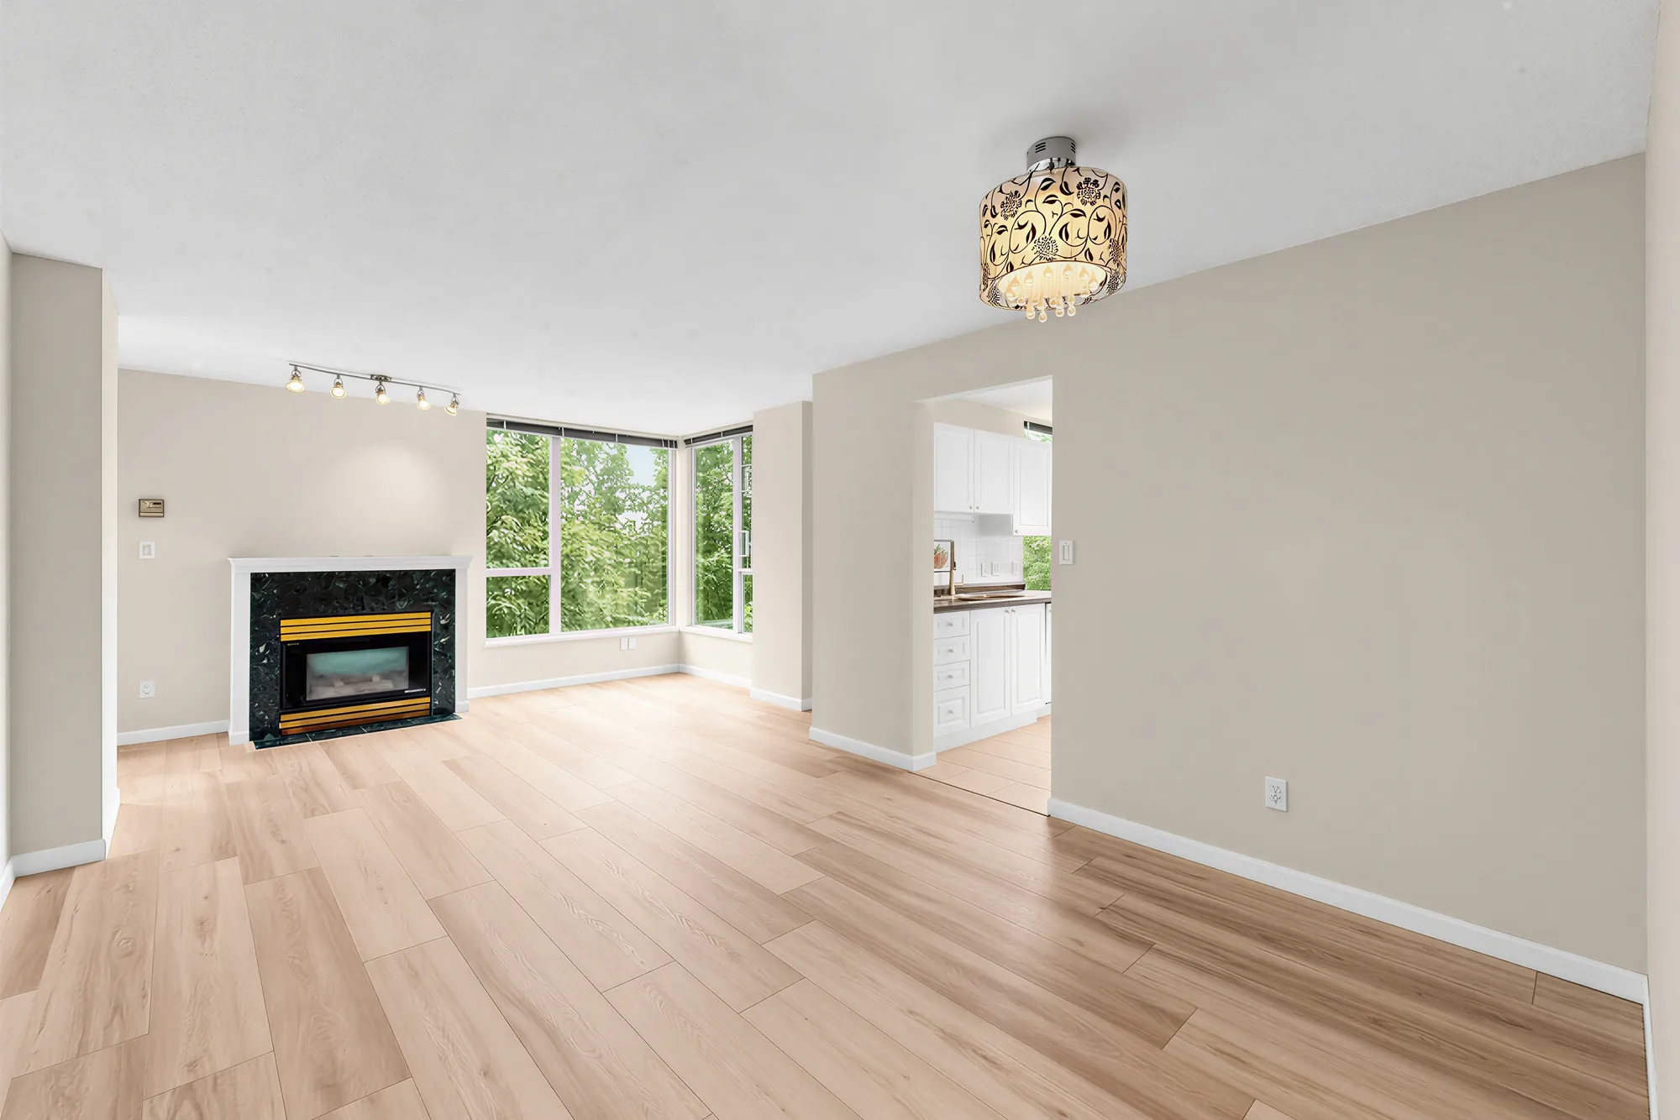
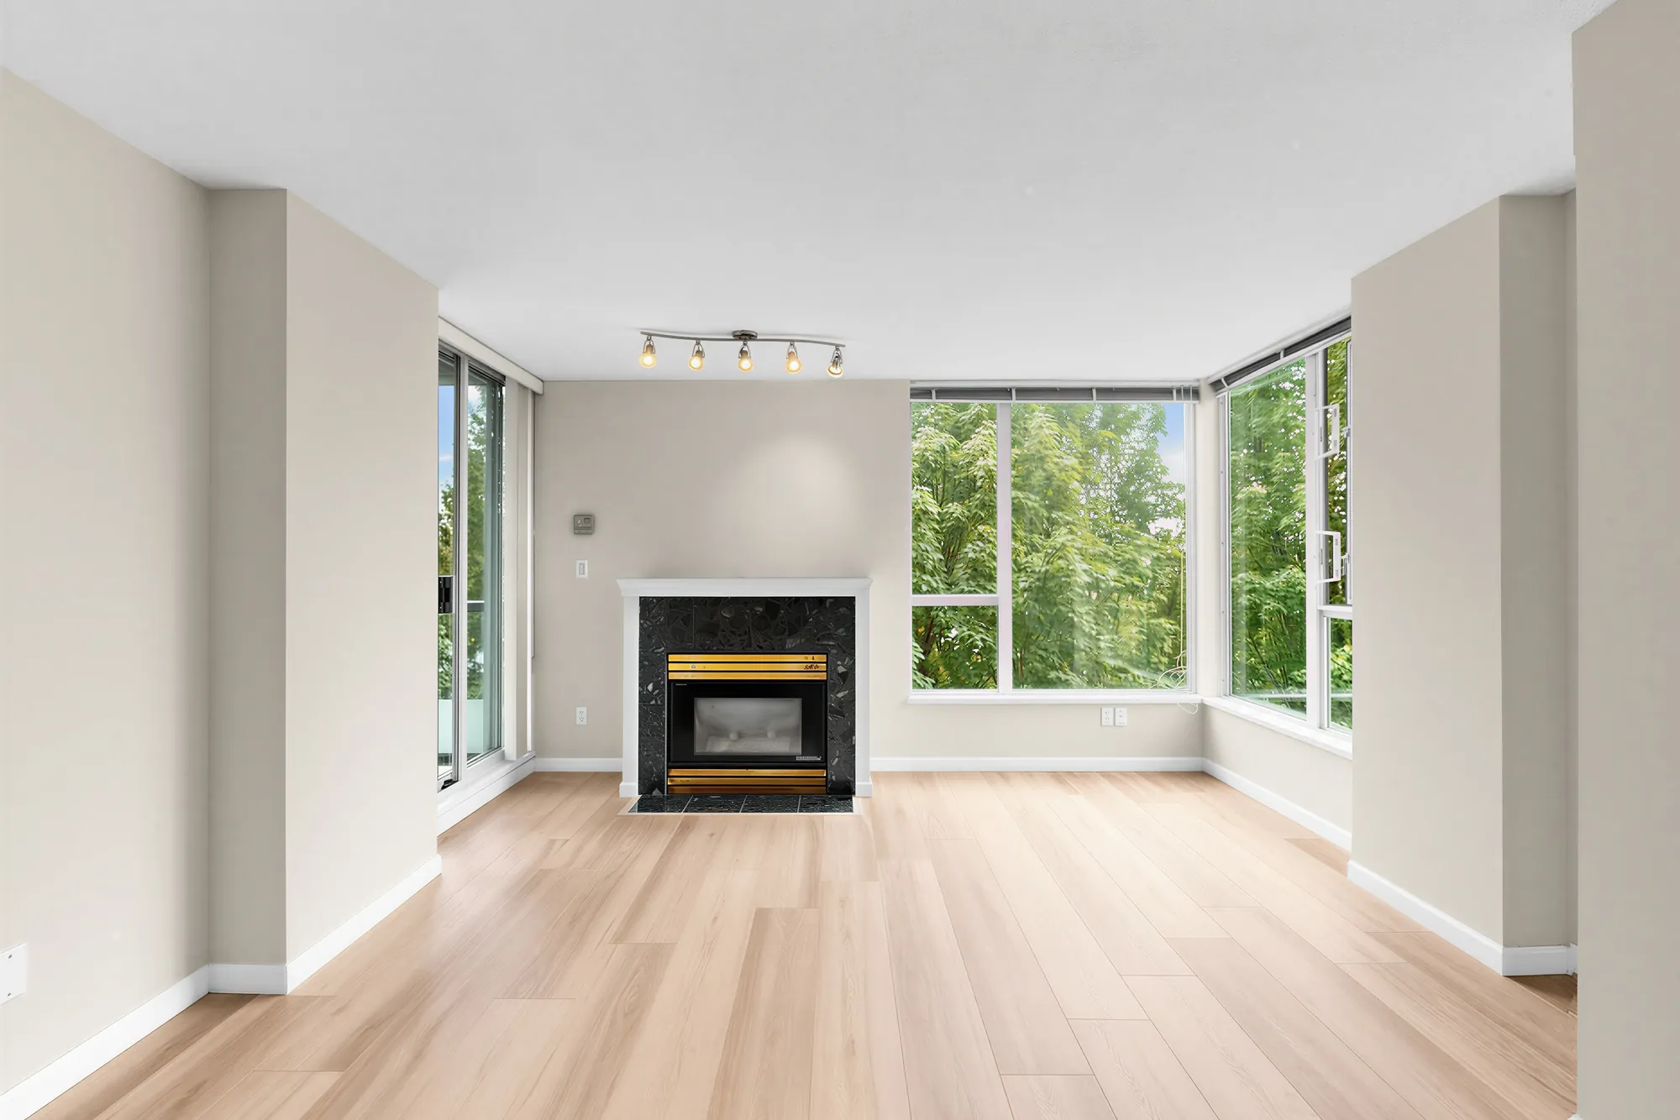
The living room corner with the gas fireplace and windows on two walls
The living room takes the corner. The fireplace is gas, and the windows carry on around it.
The fireplace wall with windows either side, trees beyond the glass
At this height the glass is filled with the trees around the building.
The living room from the dining end, fireplace on the left
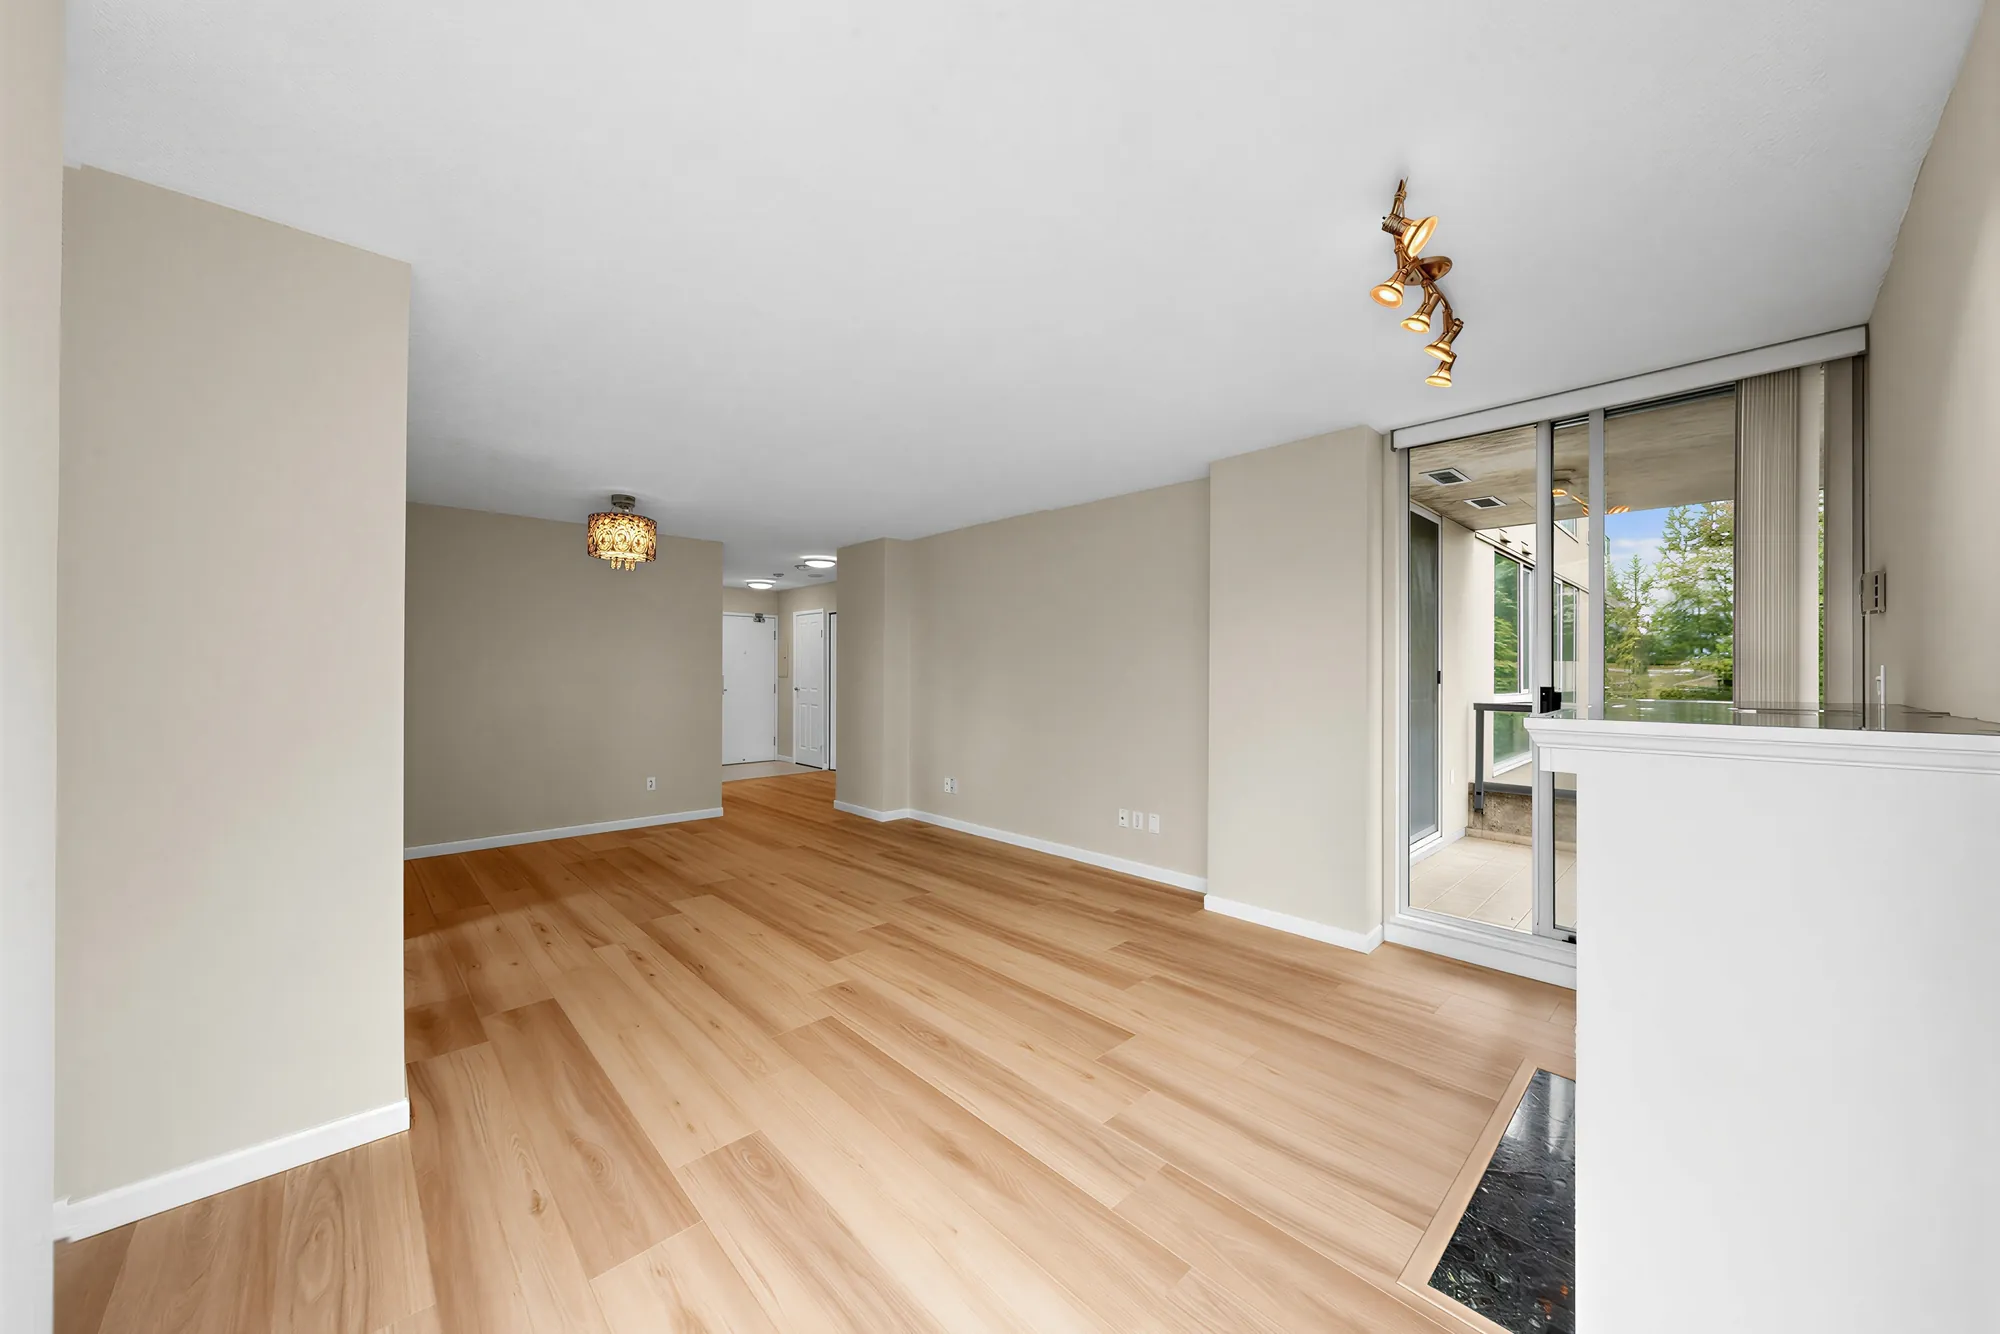
From the dining end, looking into the corner.
The corner windows seen from beside the fireplace
The corner itself. Two walls of window meet here.
The living room looking through to the kitchen doorway
Through to the kitchen, which sits behind the dining room.
The living room from the hall, sliding door to the balcony on the right
From the hall. The sliding door on the right goes out to the balcony.
The dining room, doorways to the hall and the kitchen
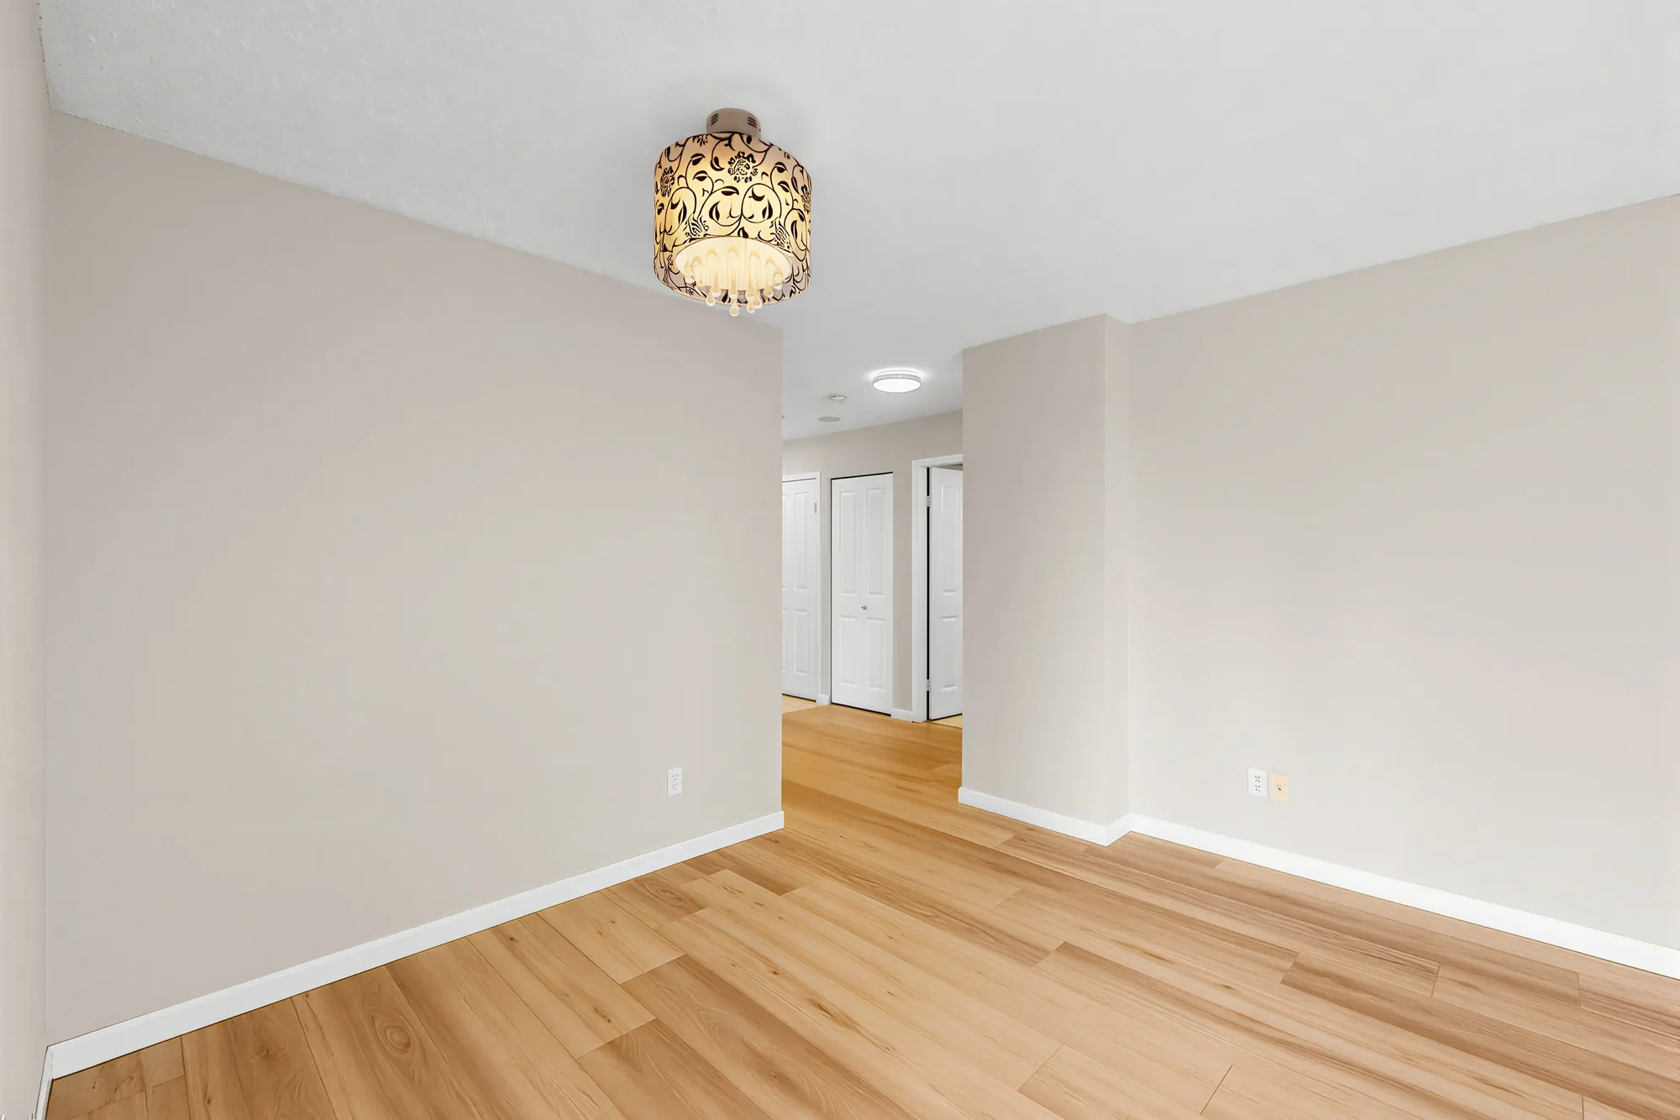
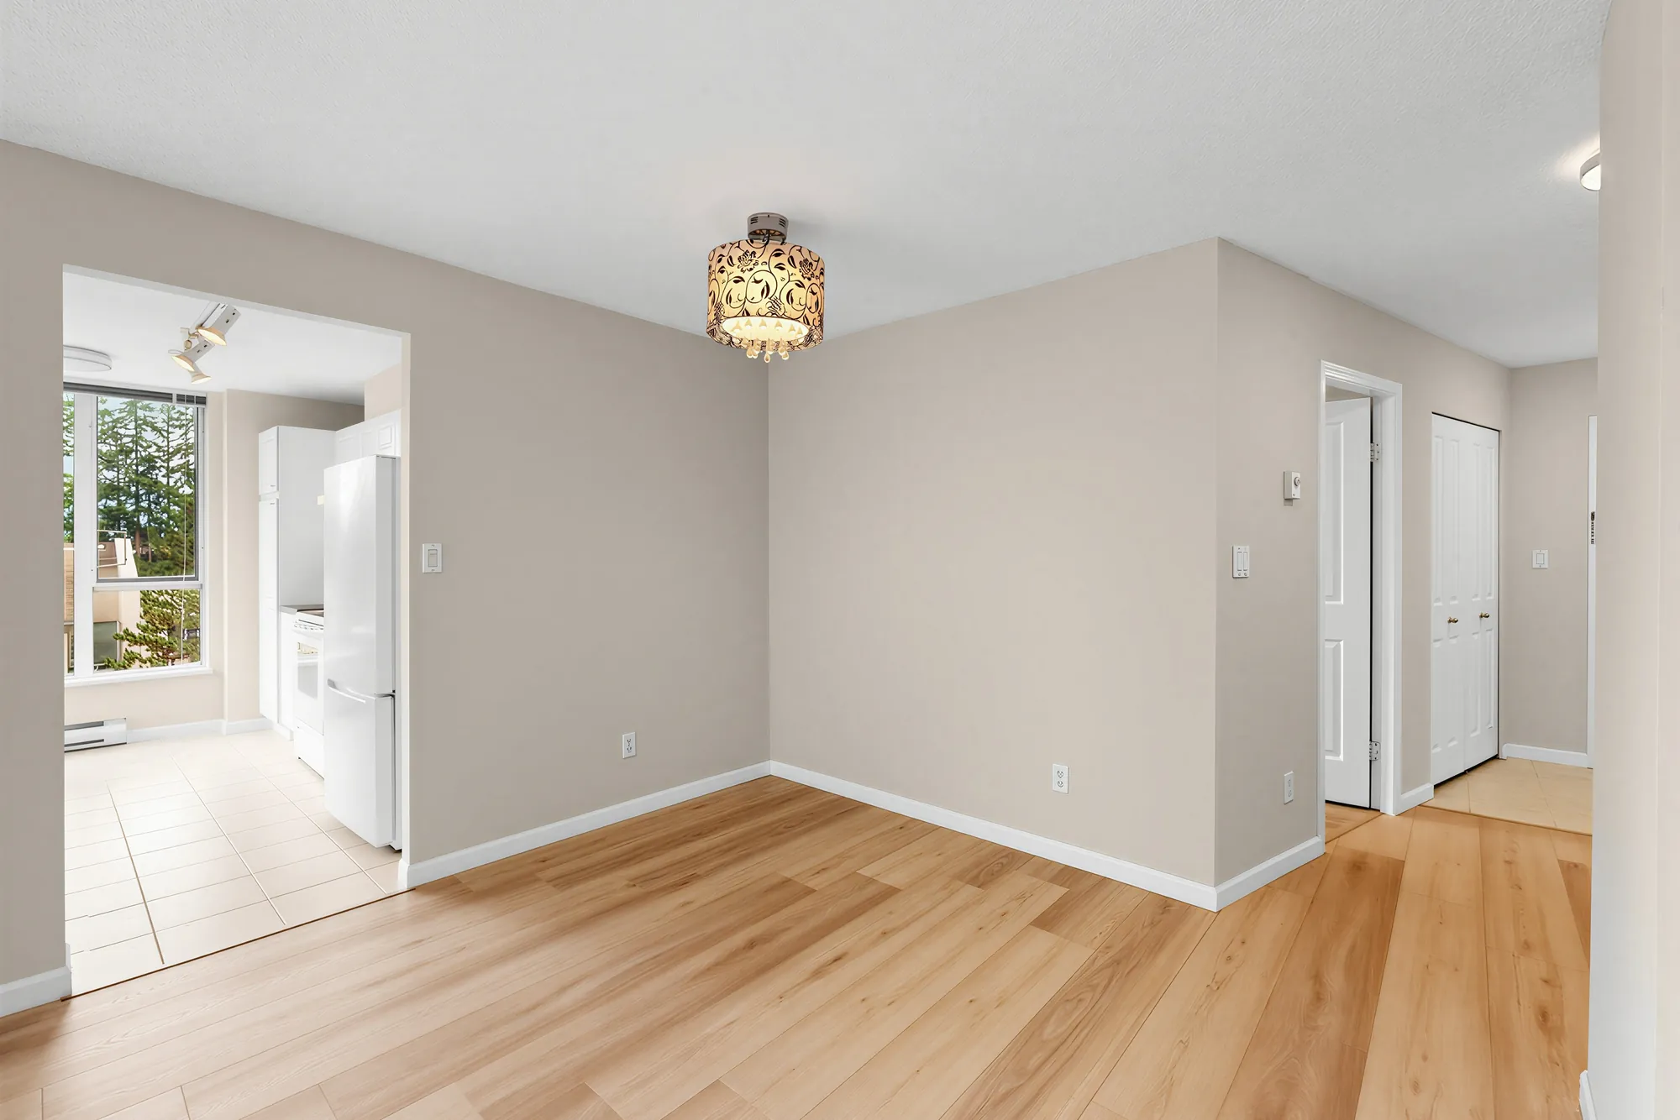
The dining room, 11′8″ by 12′1″, between the living room and the hall.
The dining room looking toward the balcony door
Looking toward the balcony from the far side of the dining room.
The dining room looking back down the hall to the entry
Back down the hall toward the front door.
The dining room and the doorway through to the kitchen
The kitchen doorway, with the pass-through counter beyond it.
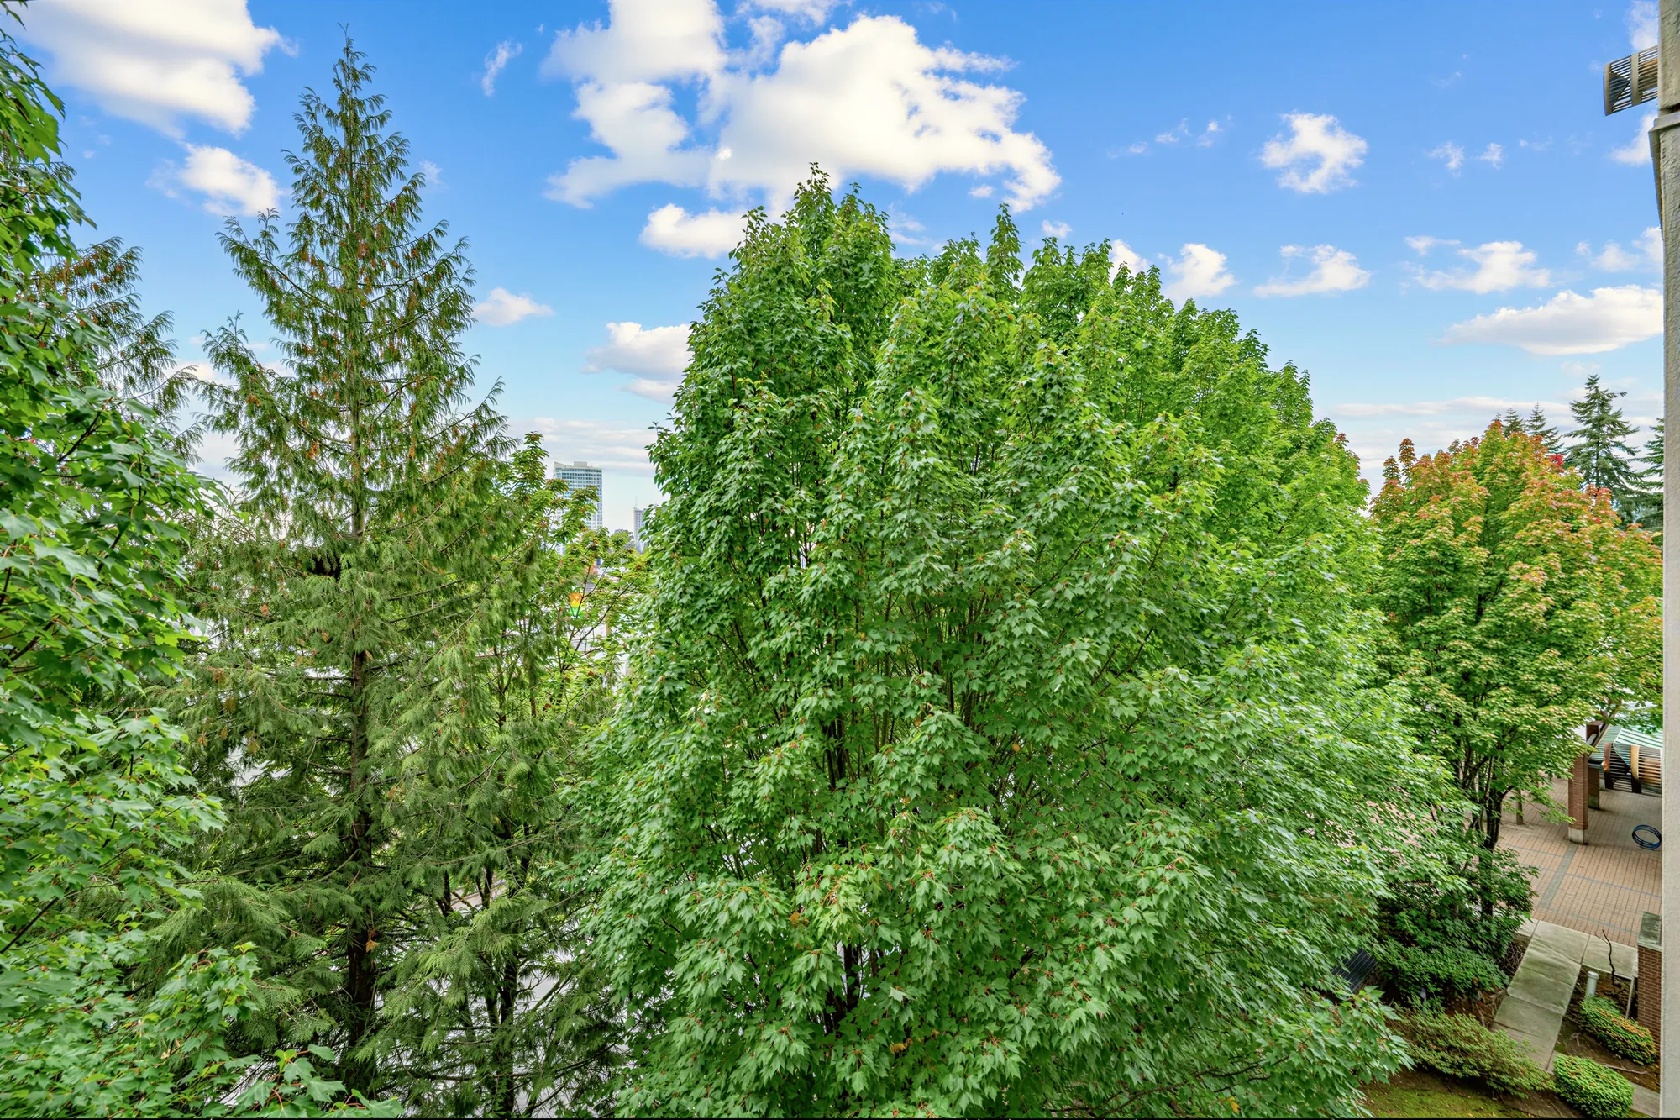
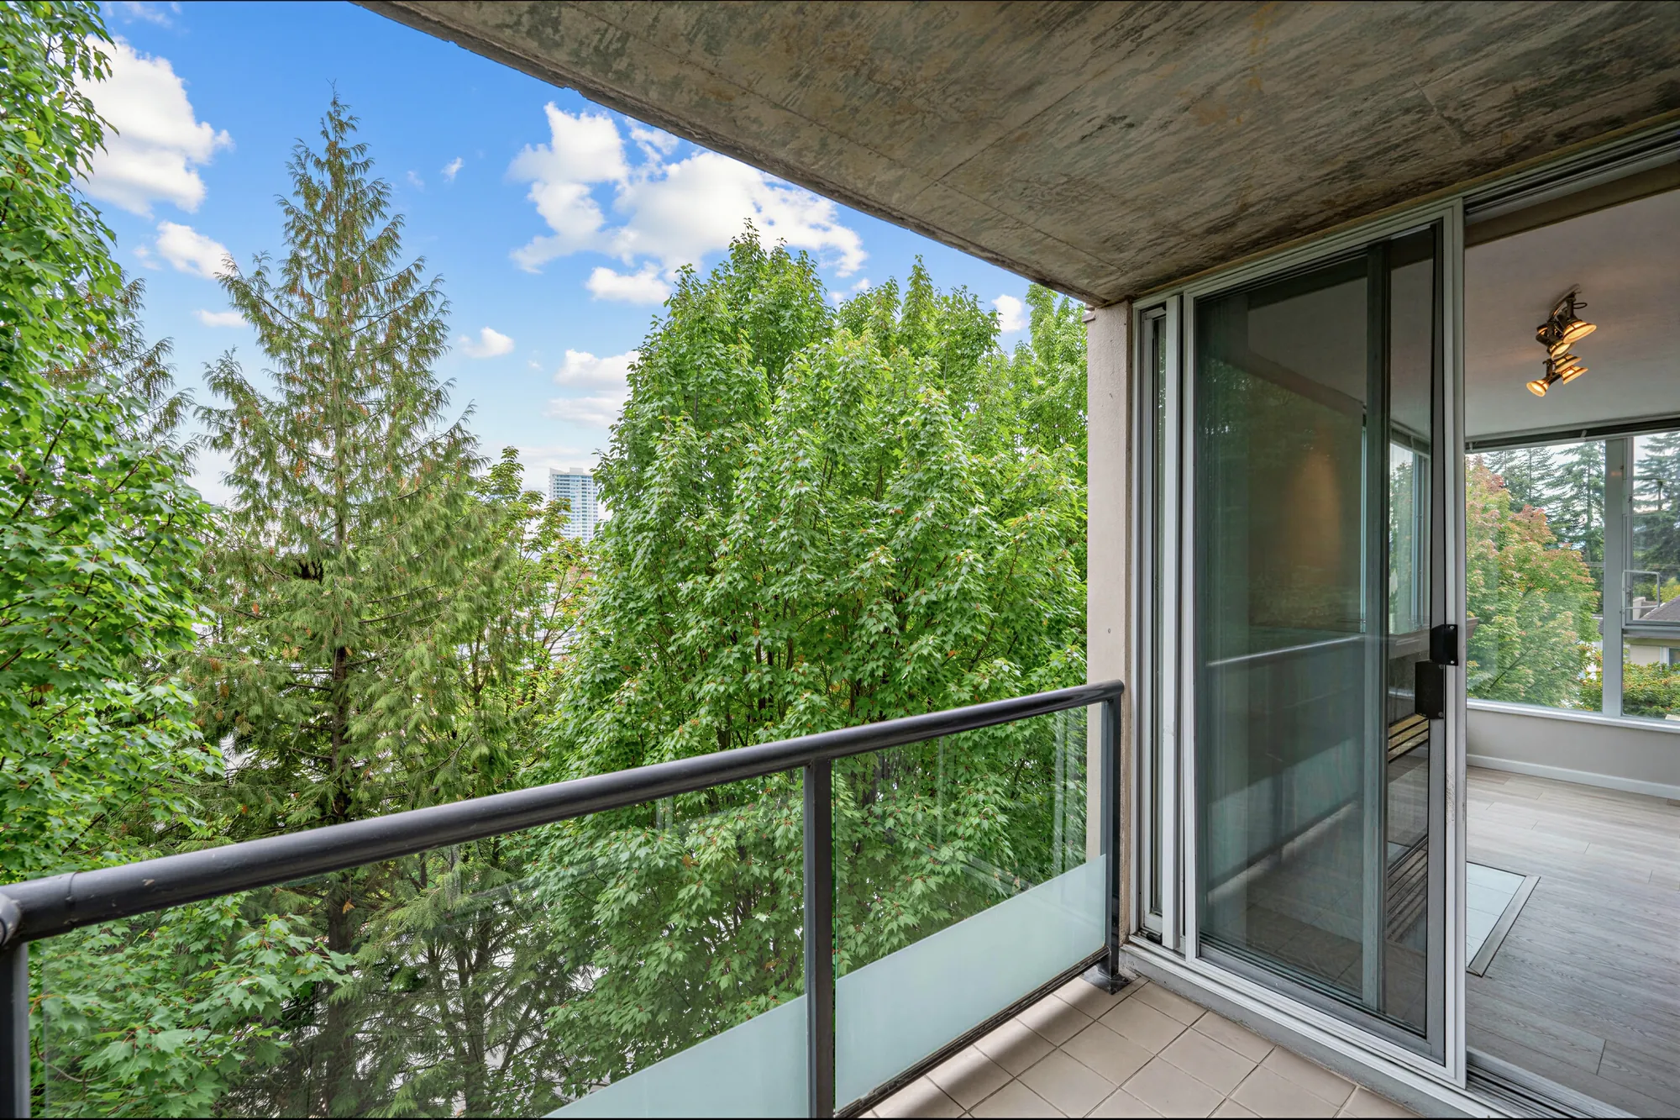
The view from the balcony over the tree canopy toward the neighbouring rooftops
What the balcony looks at. MLS® does not record a view for this home — the field is blank. This is the outlook from the sixth floor.
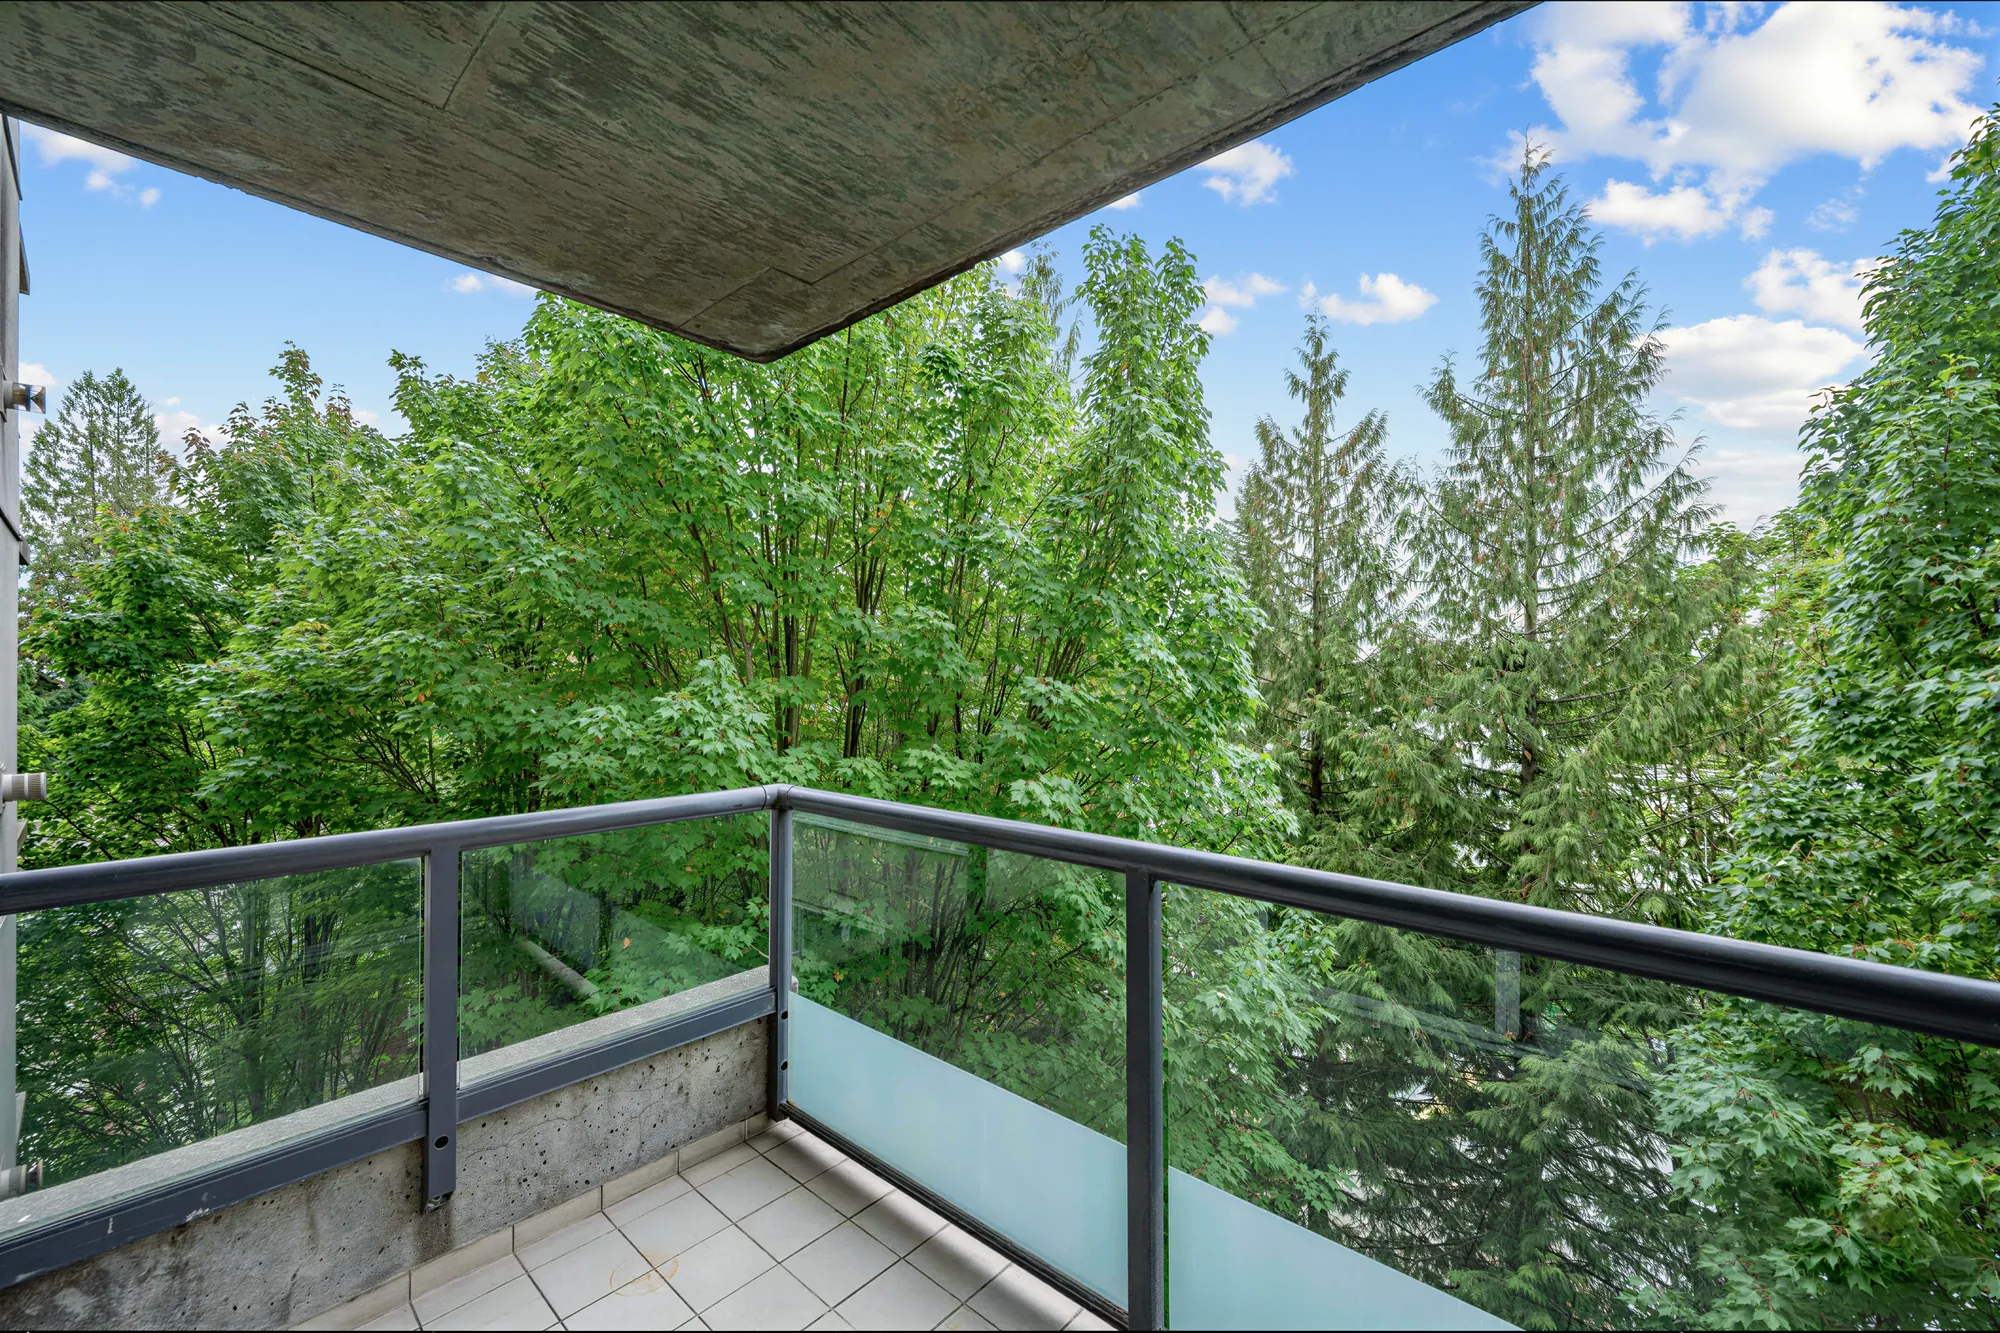
The balcony with a glass and metal railing, trees close to the rail
The balcony, 8′10″ by 6′0″, tiled, with a glass rail.
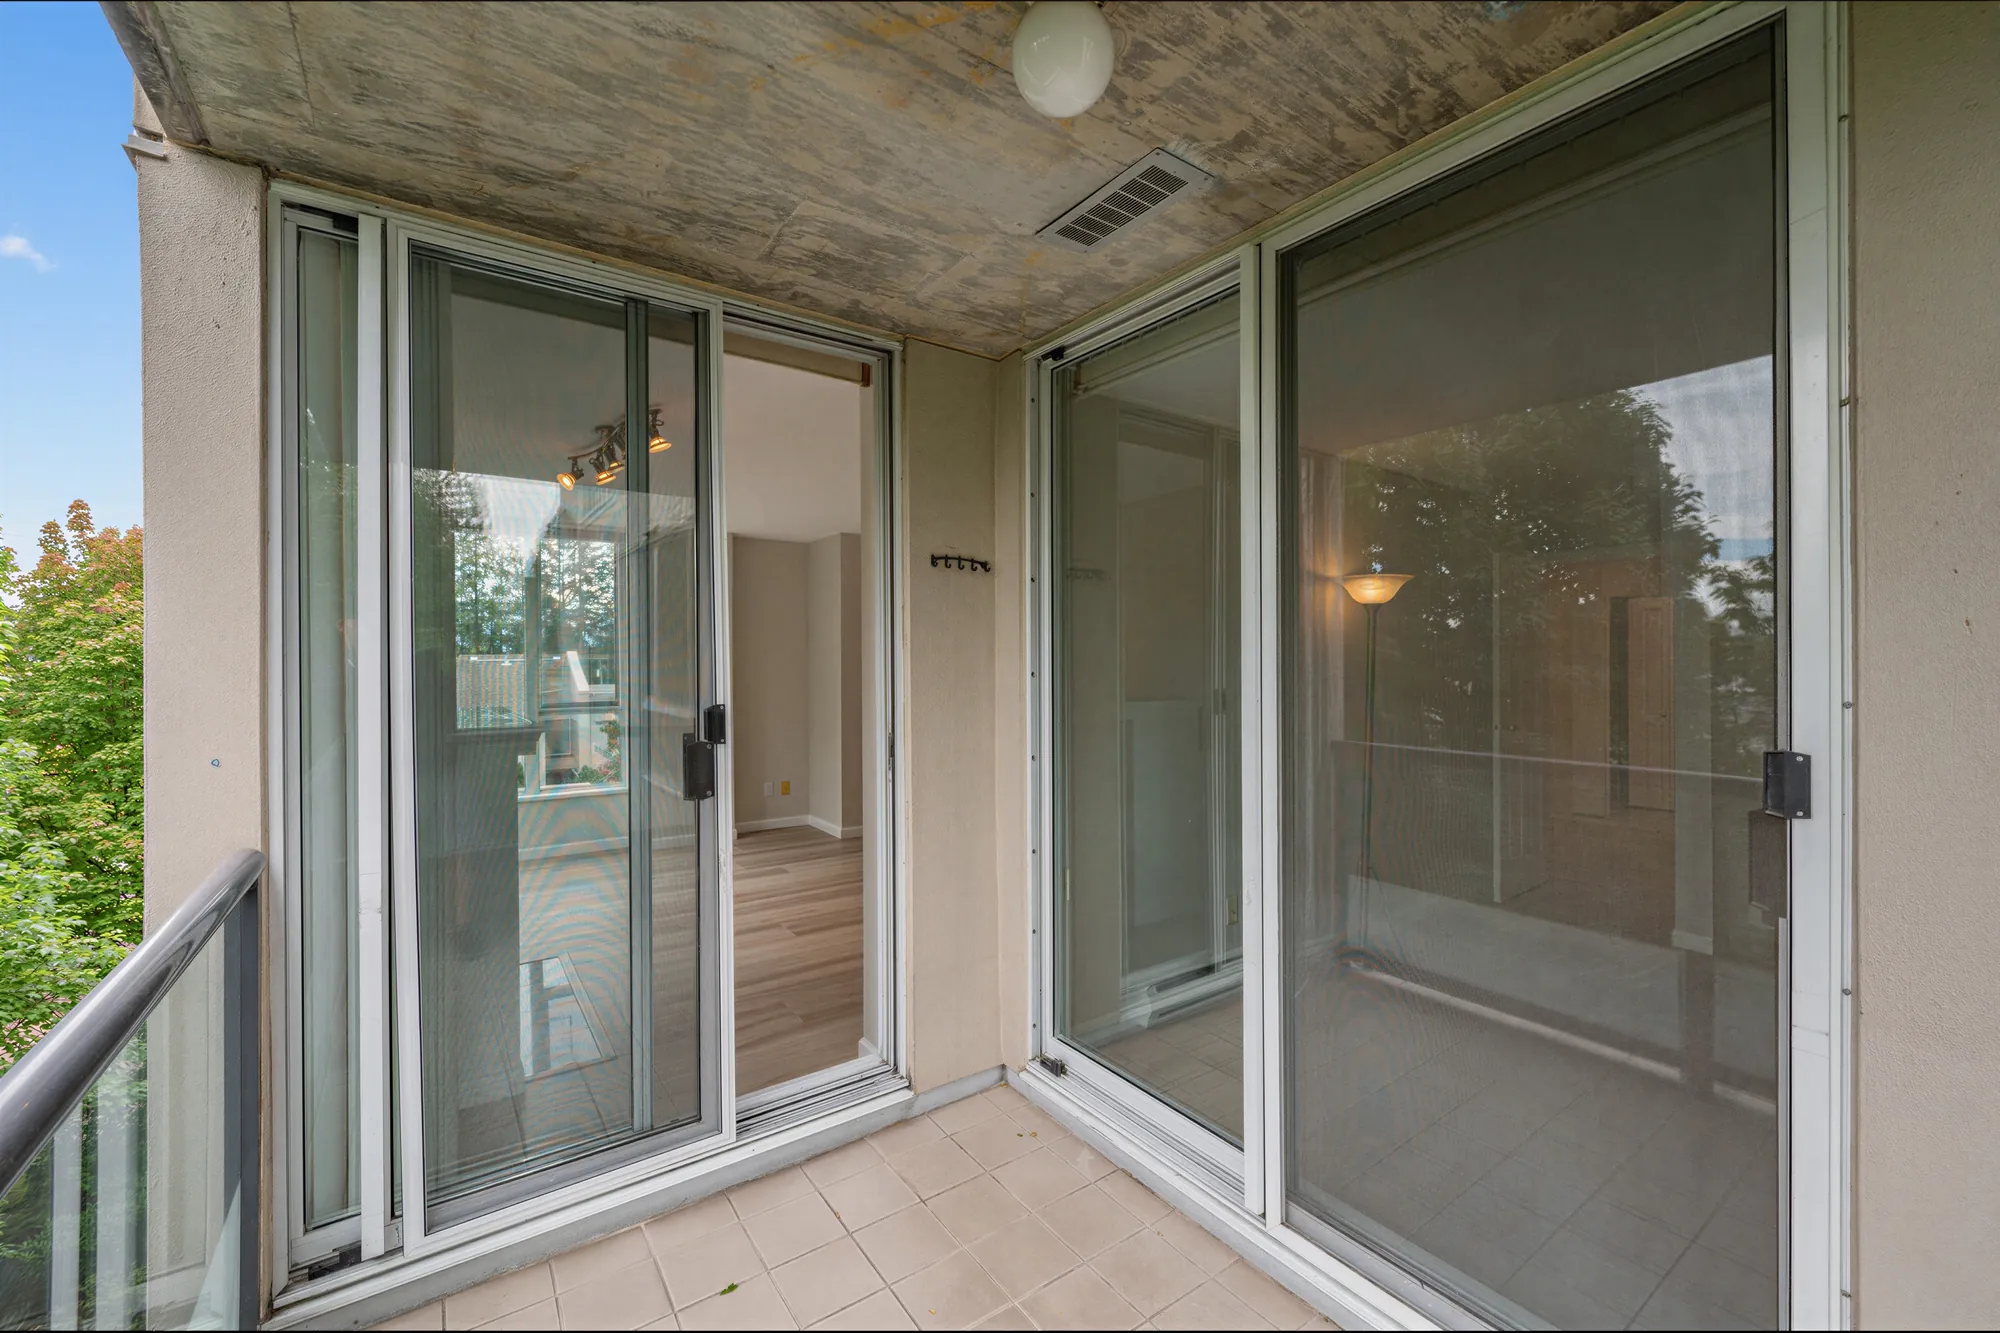
The balcony looking back at the sliding doors into the home
Looking back in through the sliding doors.
The full width of the balcony along the front of the home
It runs the width of the living end and is covered by the balcony above.

Kitchen

A window over the sink

7 photographs

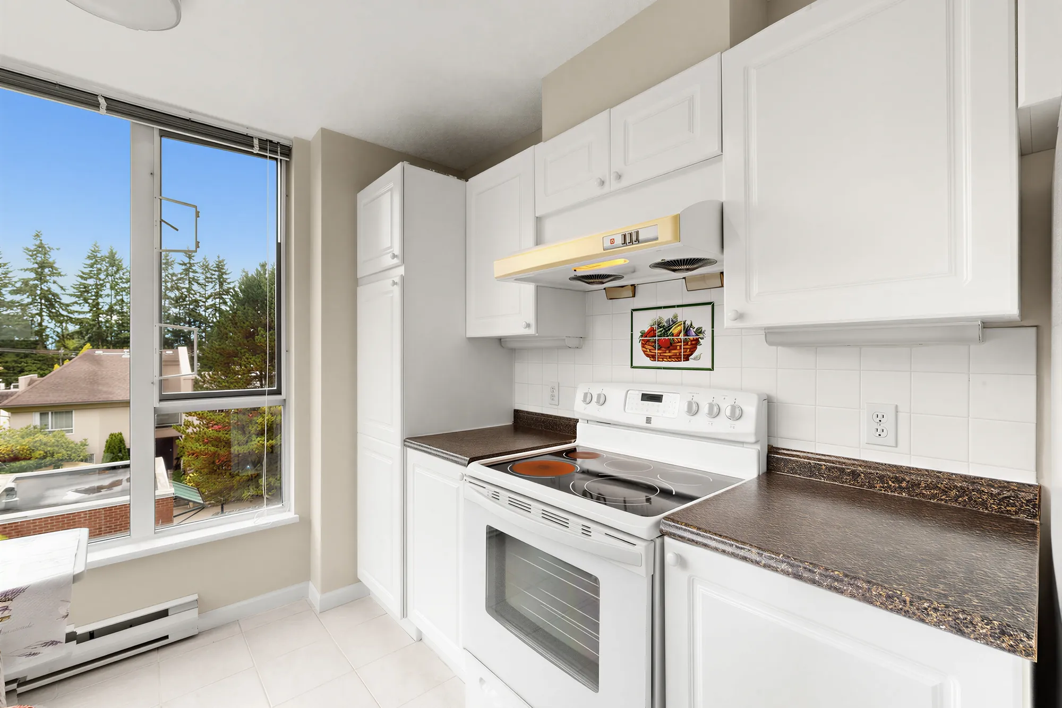
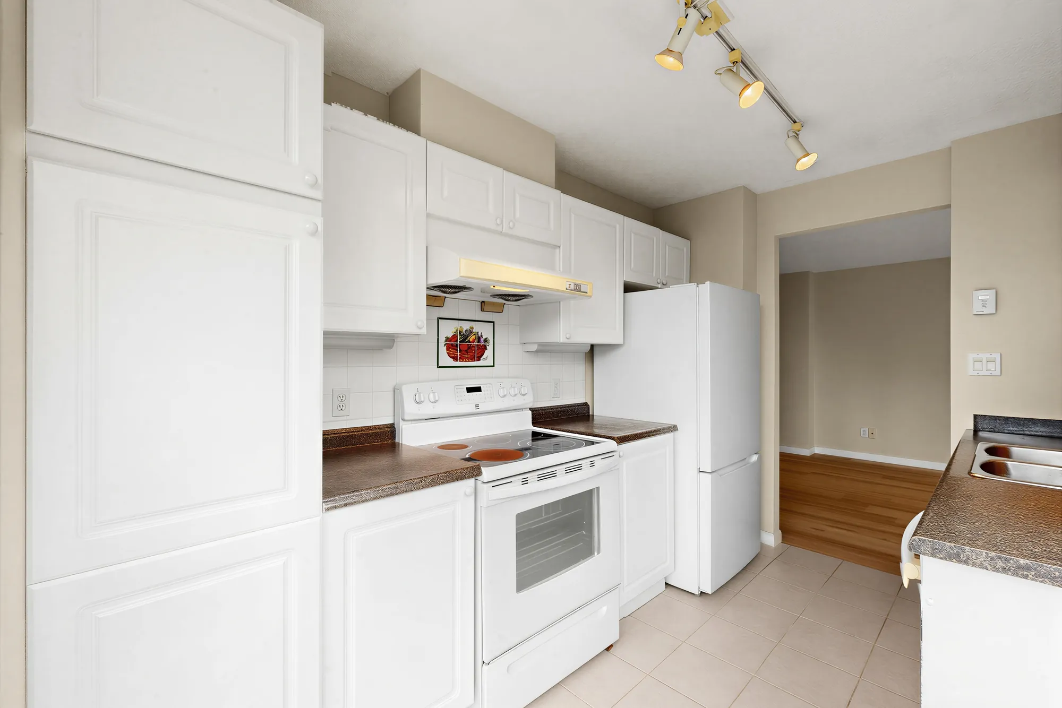
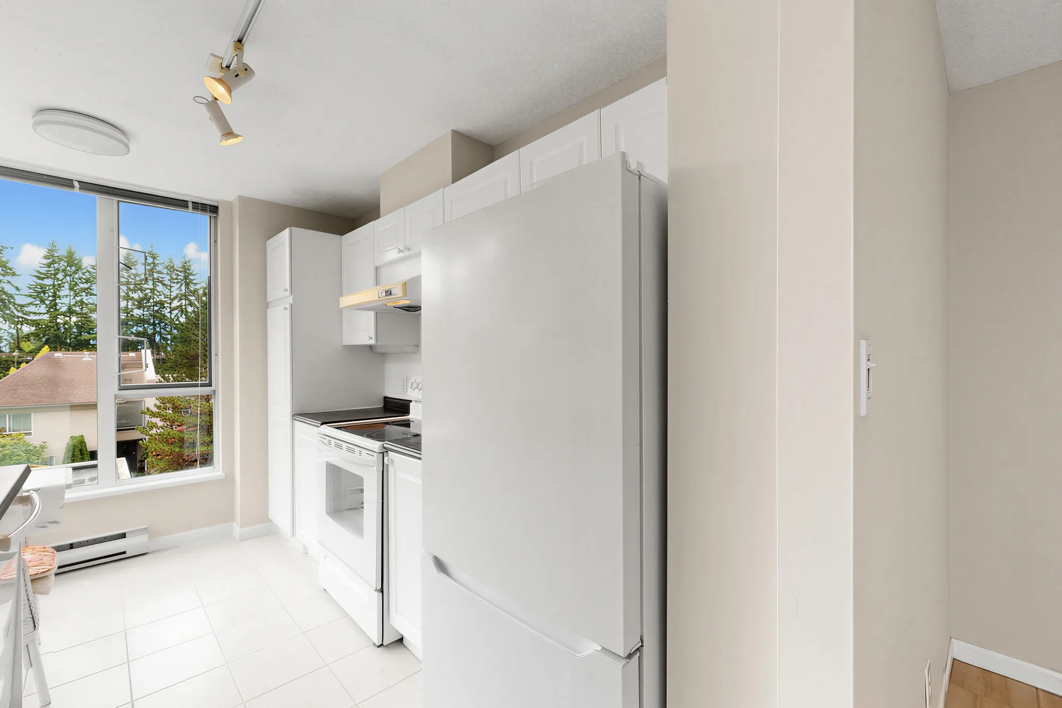
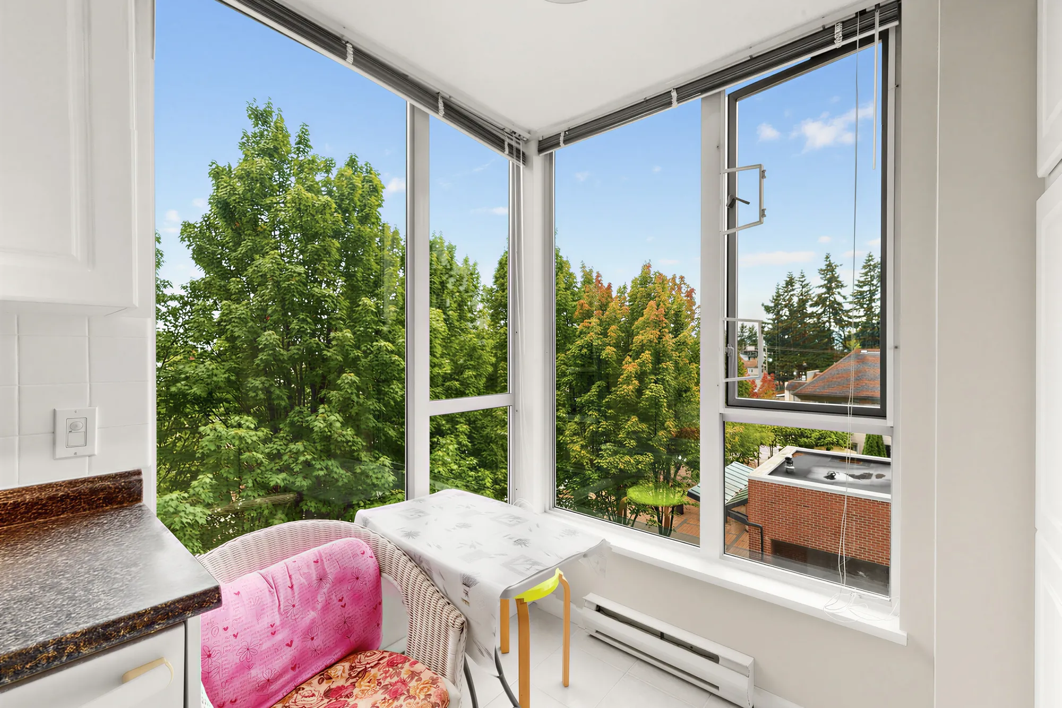
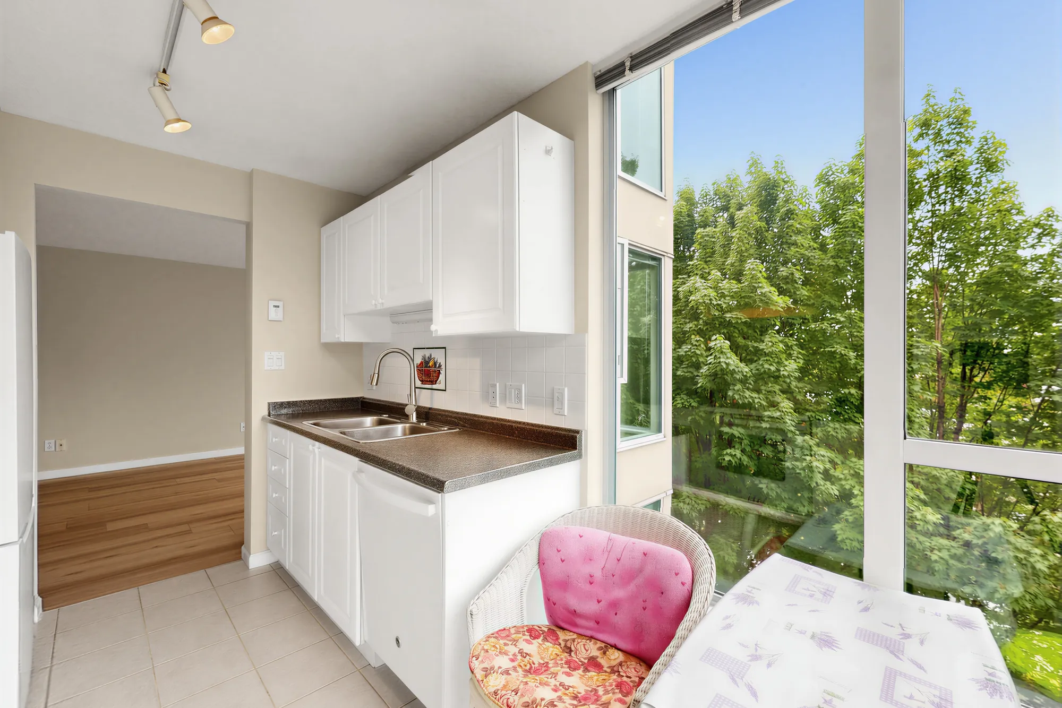
11′10″ by 8′0″, along the east wall, with its own window and a nook at the end of the counter. Washer, dryer, fridge, stove and dishwasher are included.
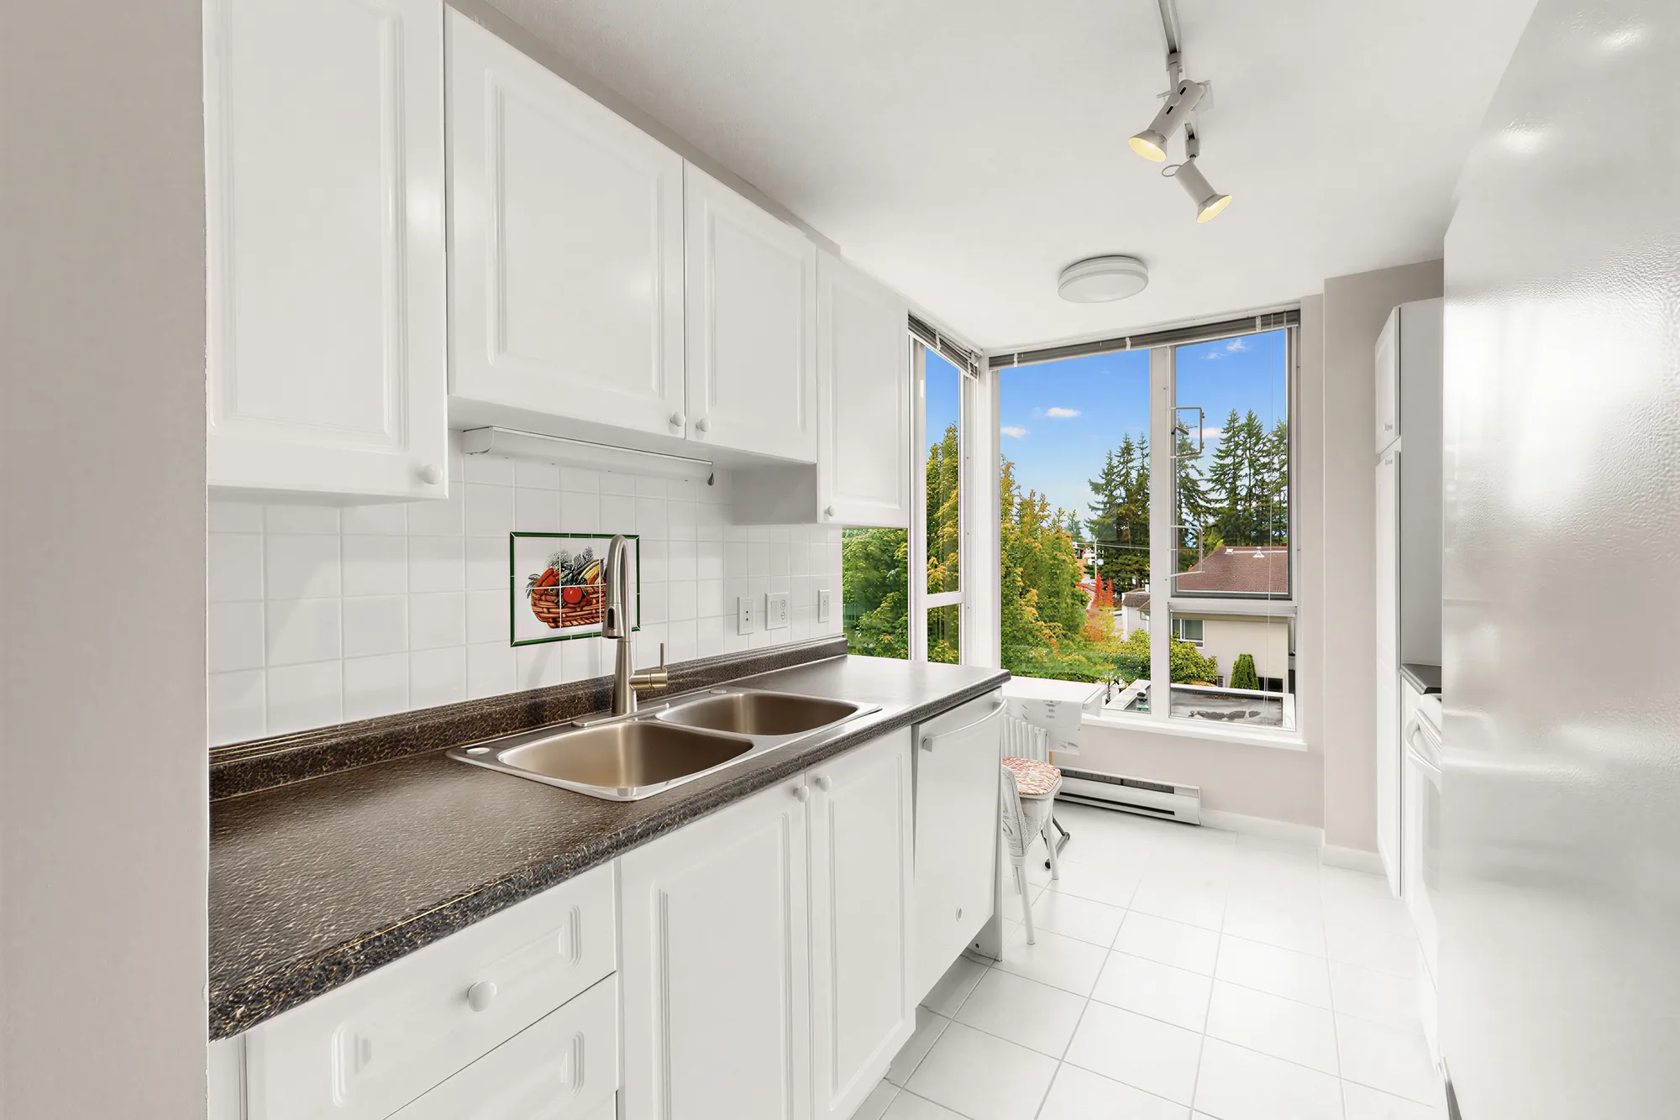
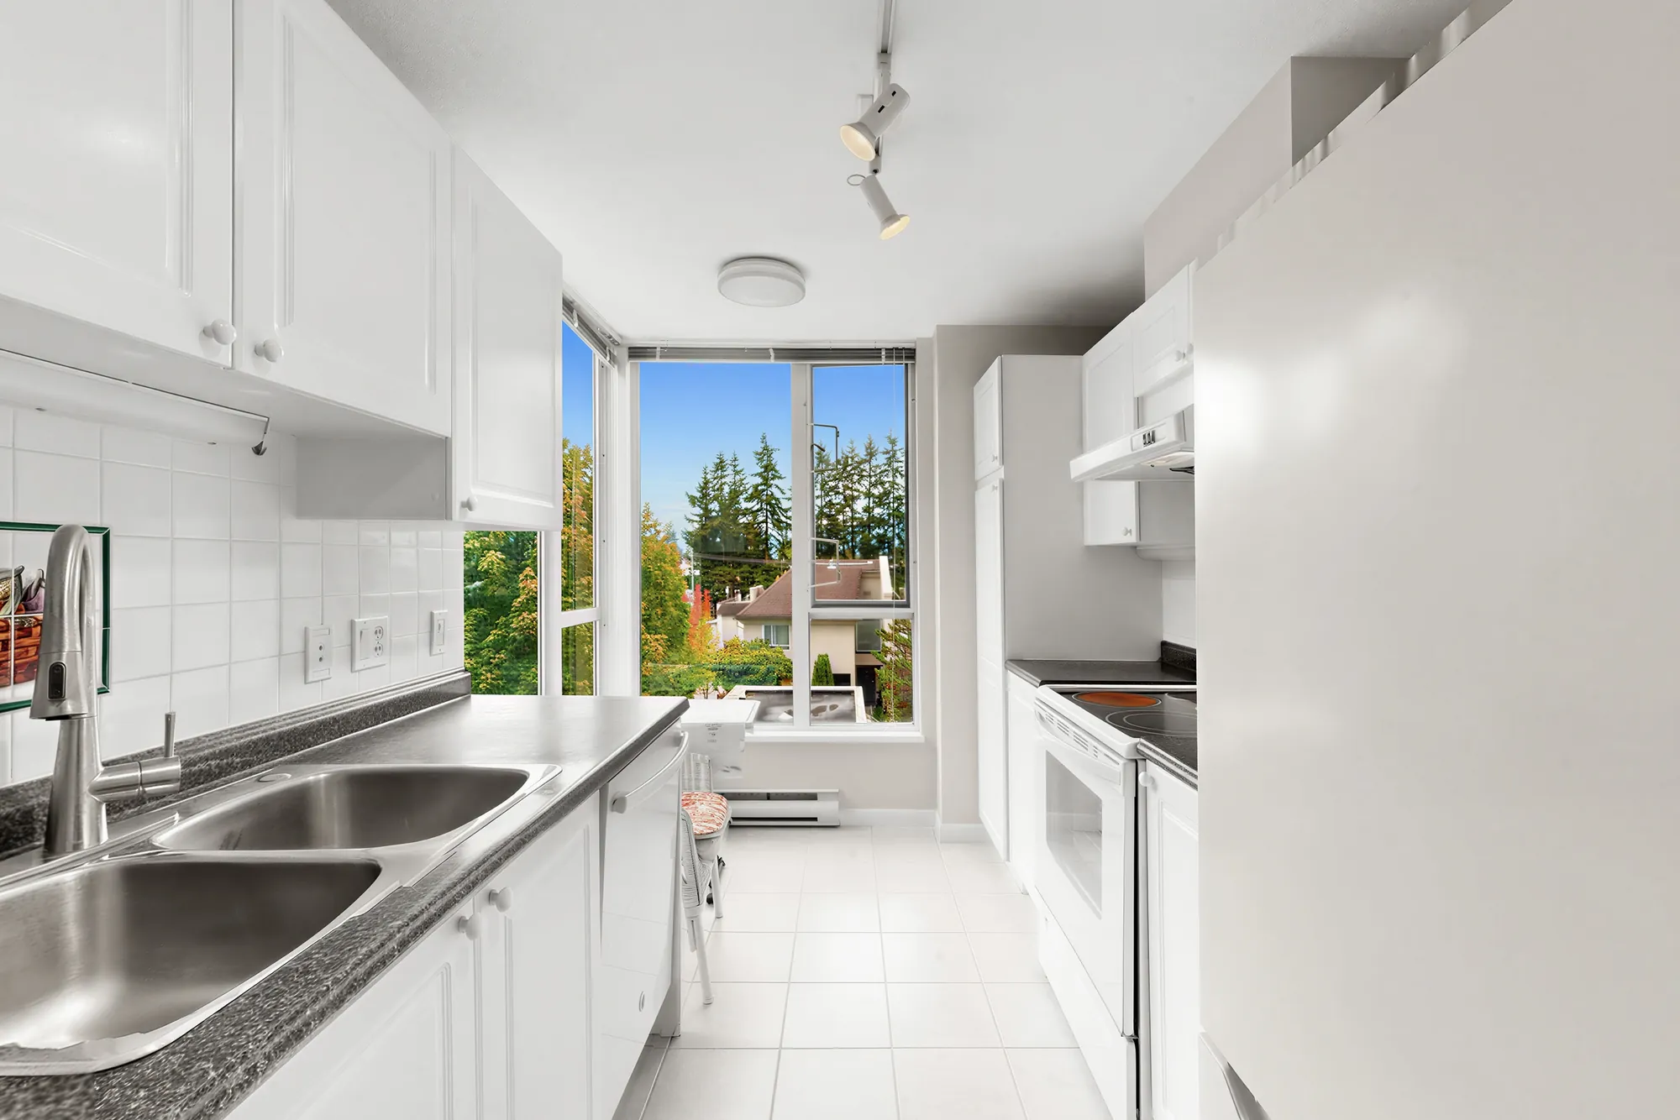
The kitchen with white cabinets, dark counters and a window over the sink
White cabinets, dark counters, and a window over the double sink.
The kitchen from the doorway, appliances along the far wall
From the doorway. The range and the fridge sit along the far wall.
The range and hood with the window to the right
The range, with the window to its right.
The kitchen looking through to the dining room
Through to the dining room. The kitchen is closed rather than open-plan.
The counter running to the corner window, fridge on the left
The counter runs to the corner window at the end.
The window nook at the end of the kitchen counter, glass on two sides
The nook at the end of the counter, with glass on two sides.
The nook from the kitchen, the counter and window beyond
The same corner from the kitchen side. The chair and table belong to the owner and do not come with the home.

Bedrooms, bathrooms and the entry

Two bedrooms, at opposite ends

10 photographs

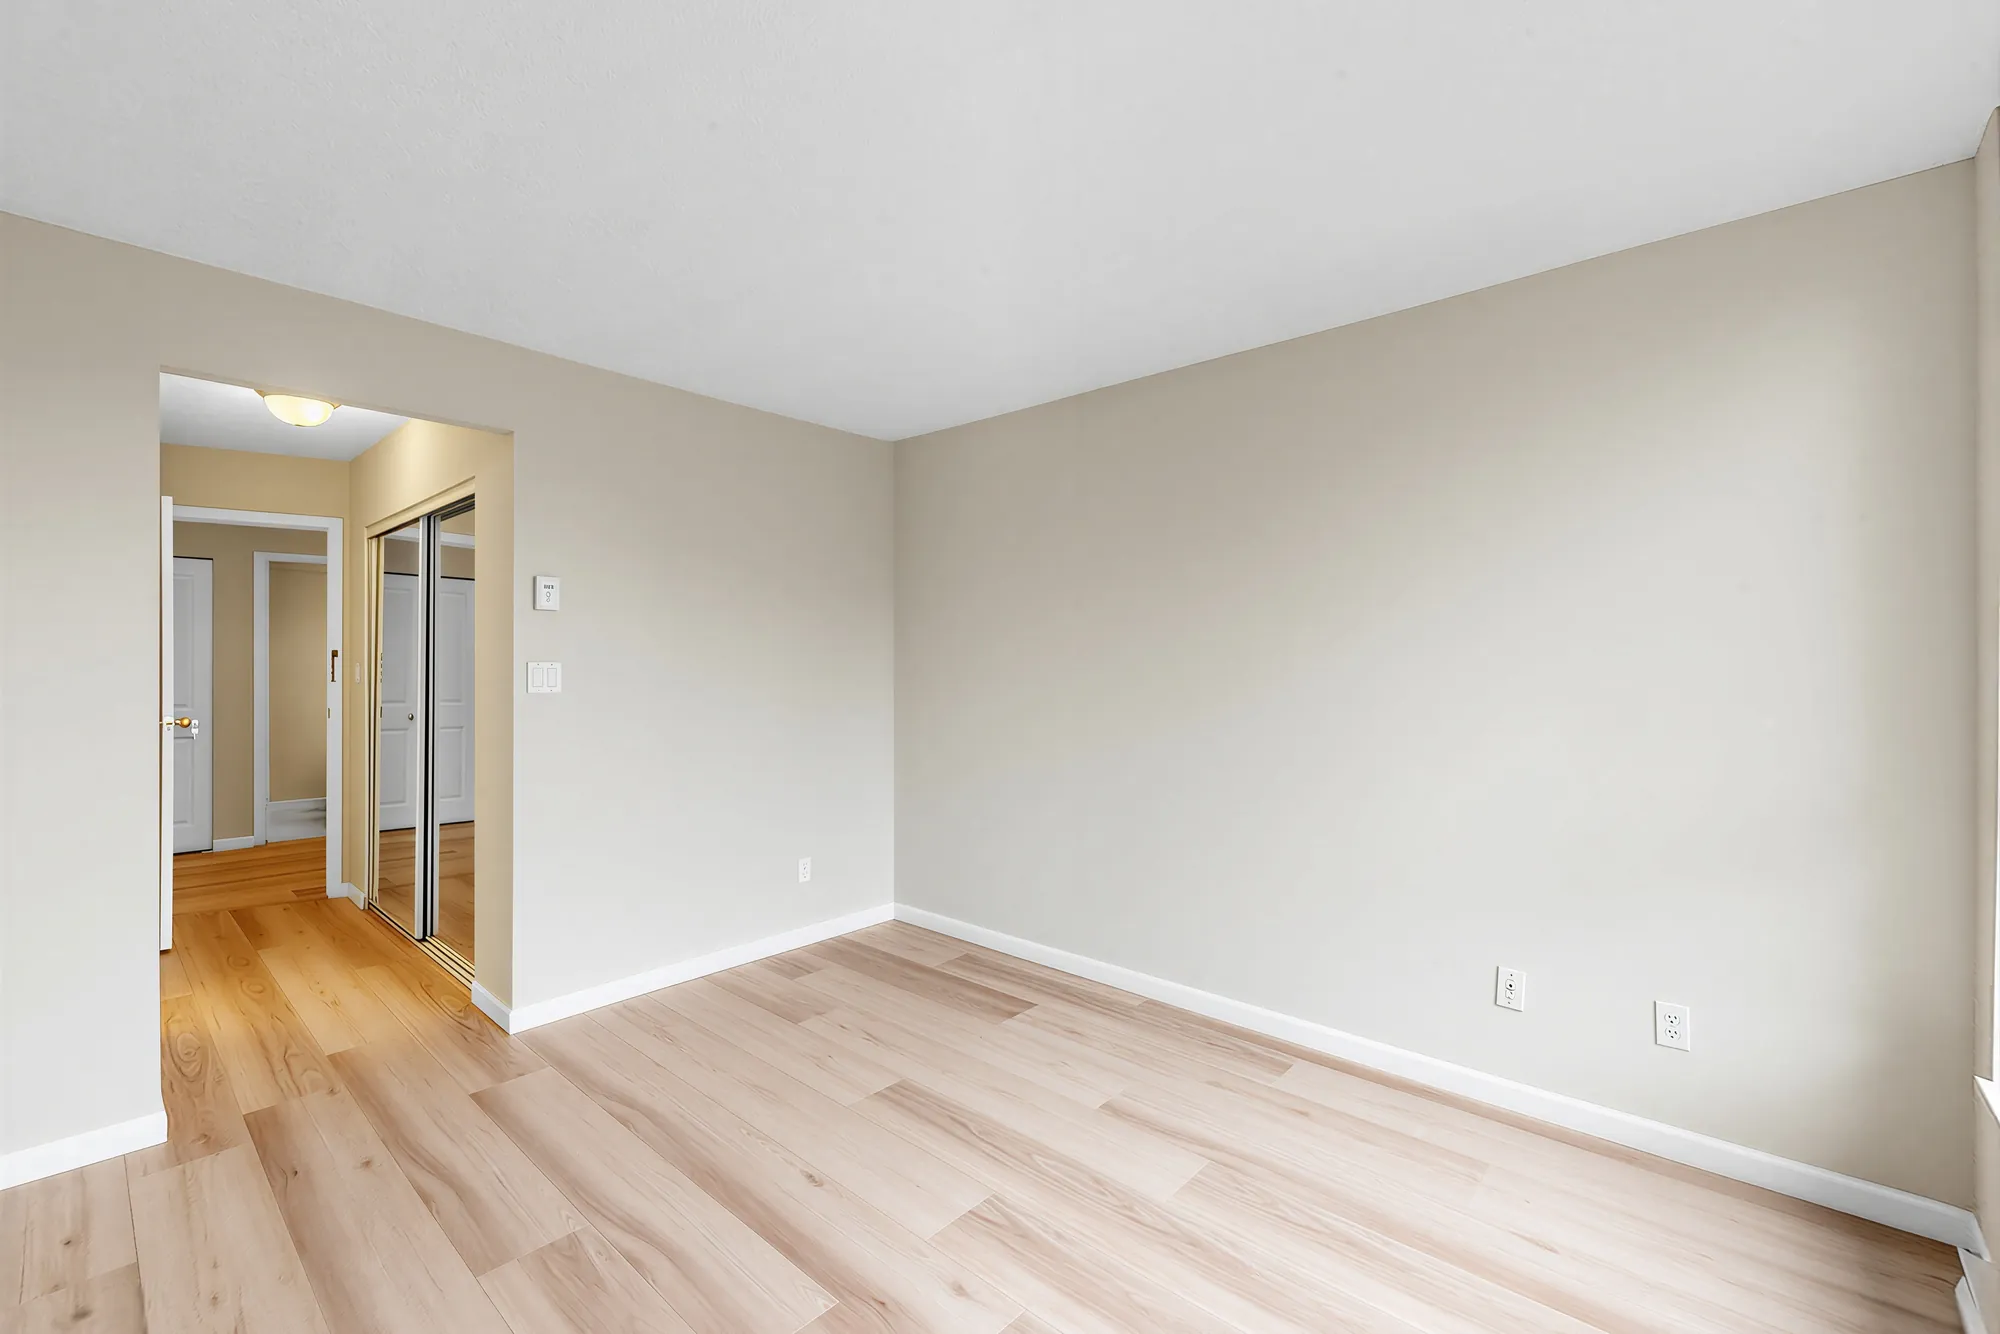
The primary is 12′0″ by 10′3″, the second 8′10″ by 10′11″. Both bathrooms are full: one has a tub, the other a shower.
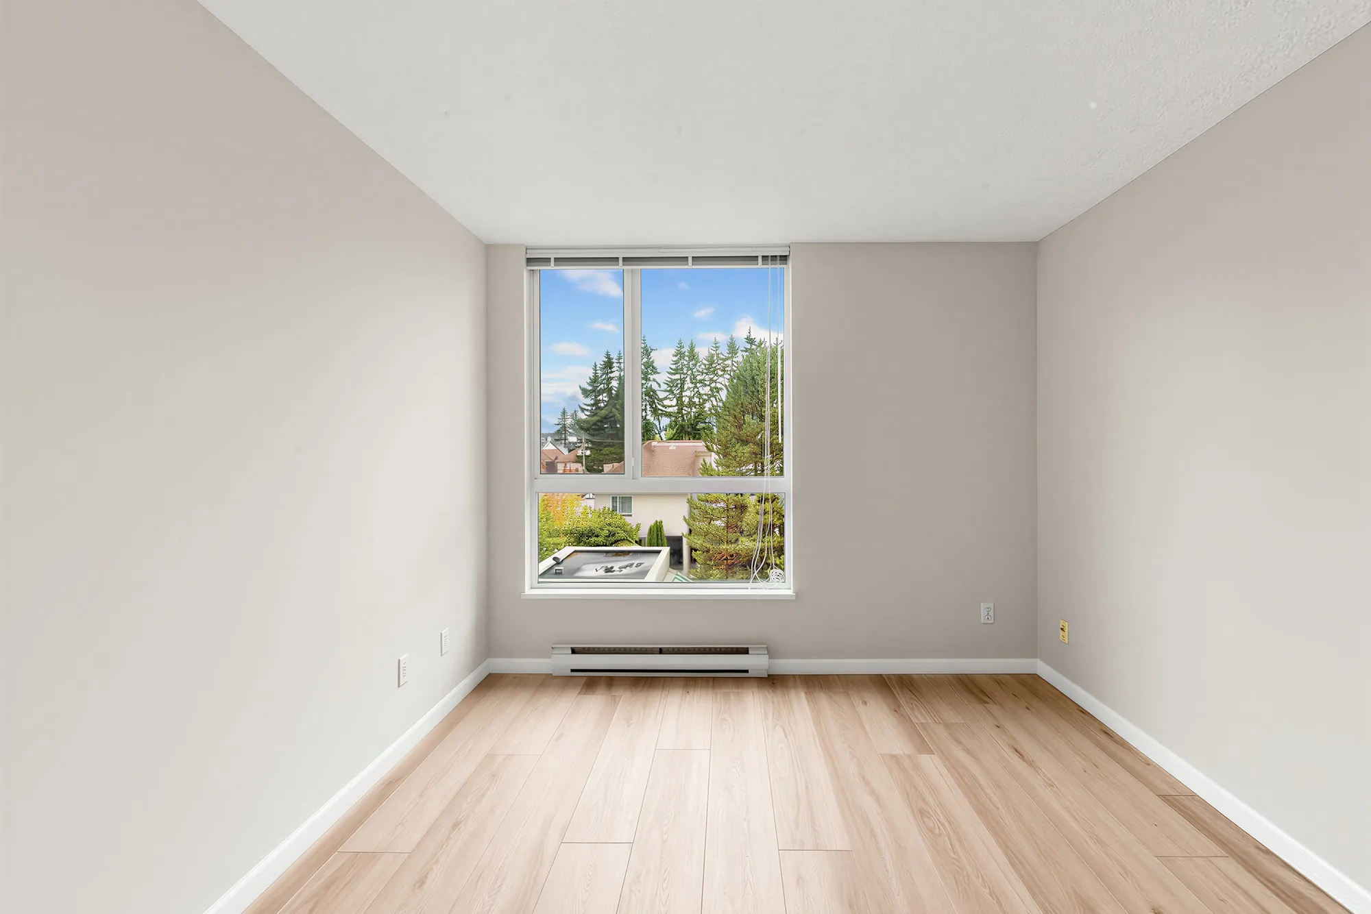
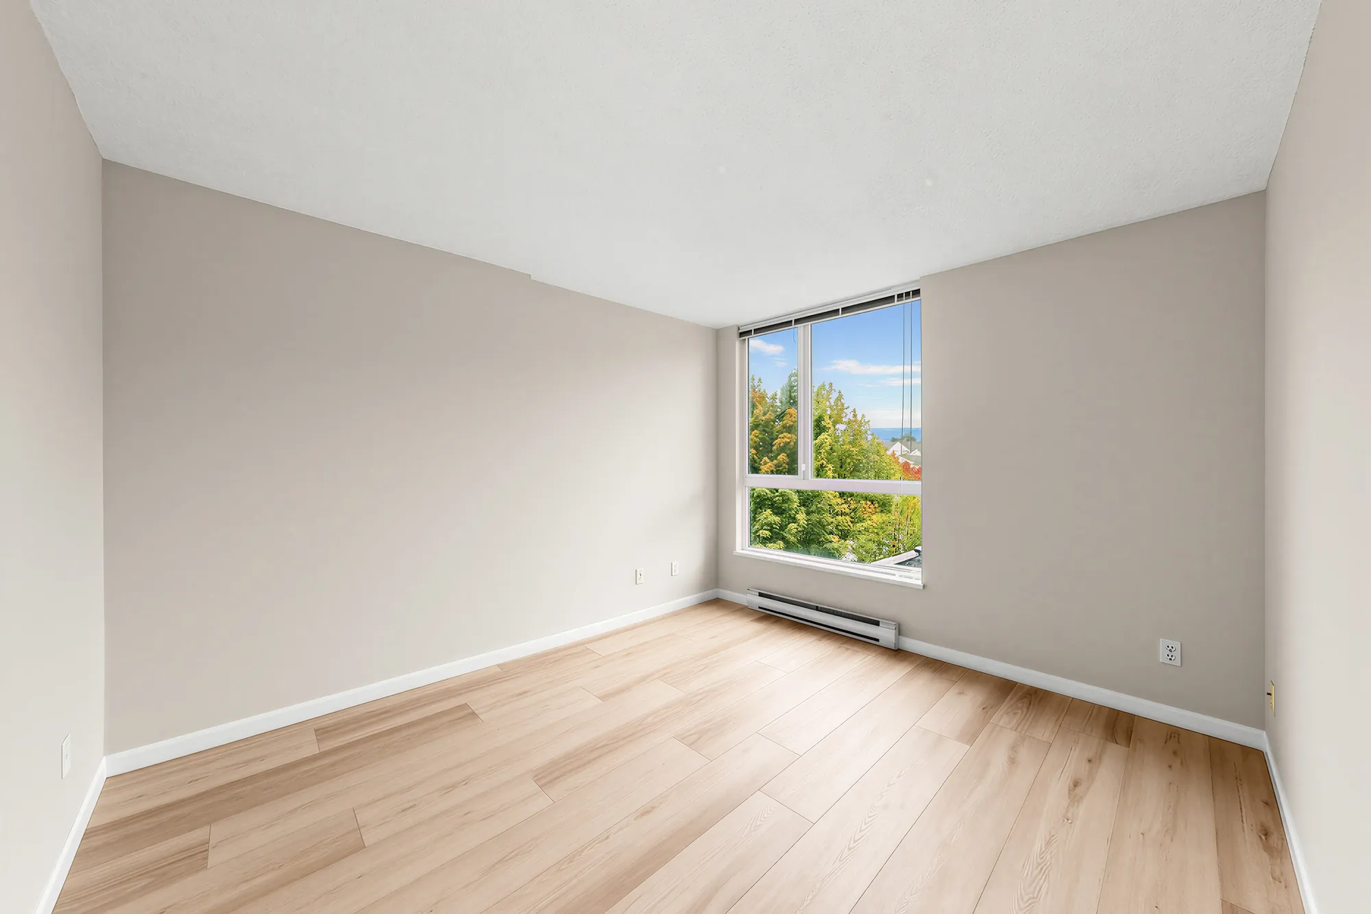
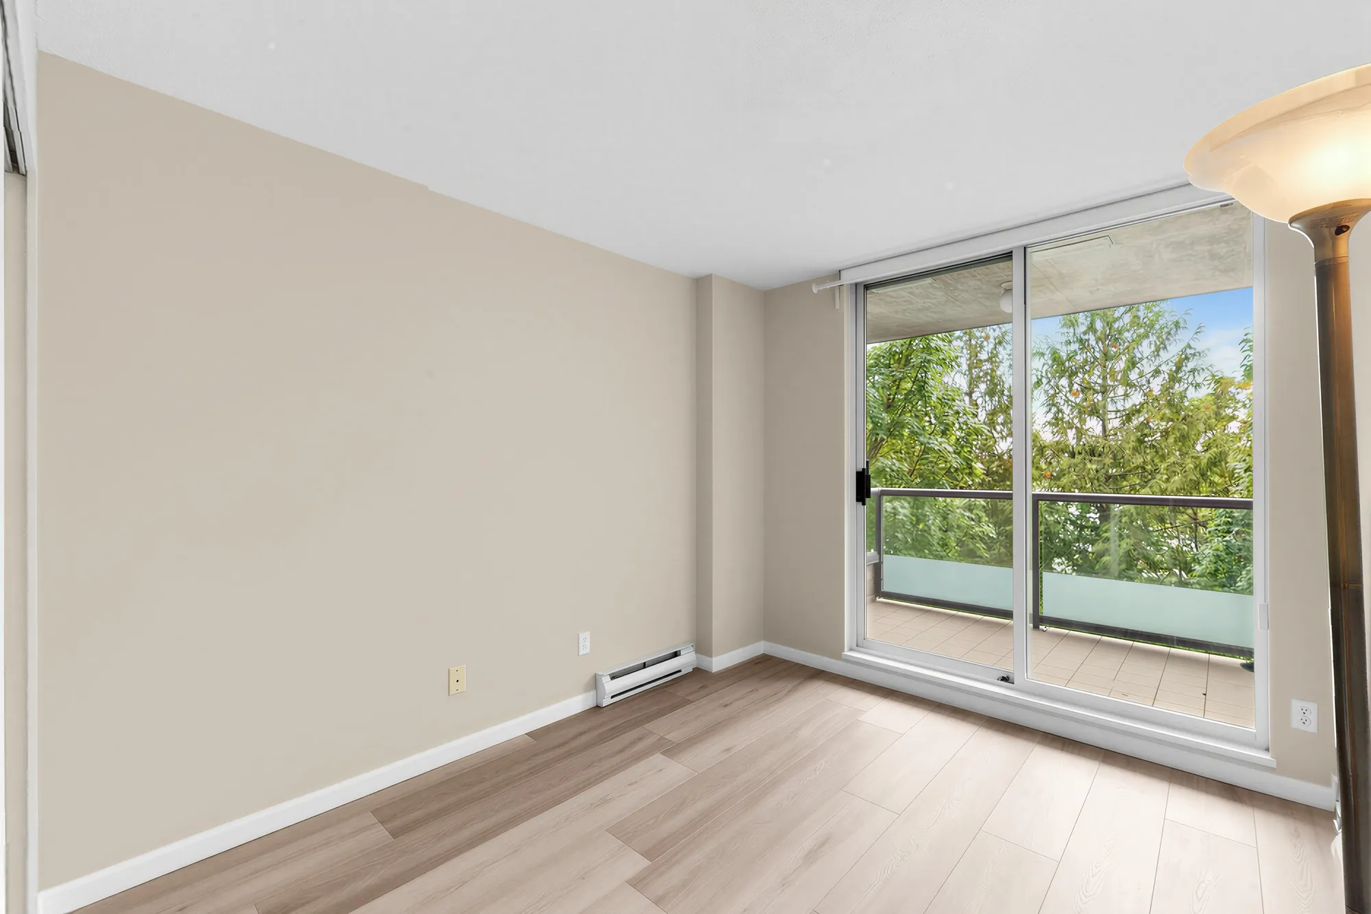
A bedroom with a window onto the trees and a baseboard heater below it
A bedroom, with the window onto the trees.
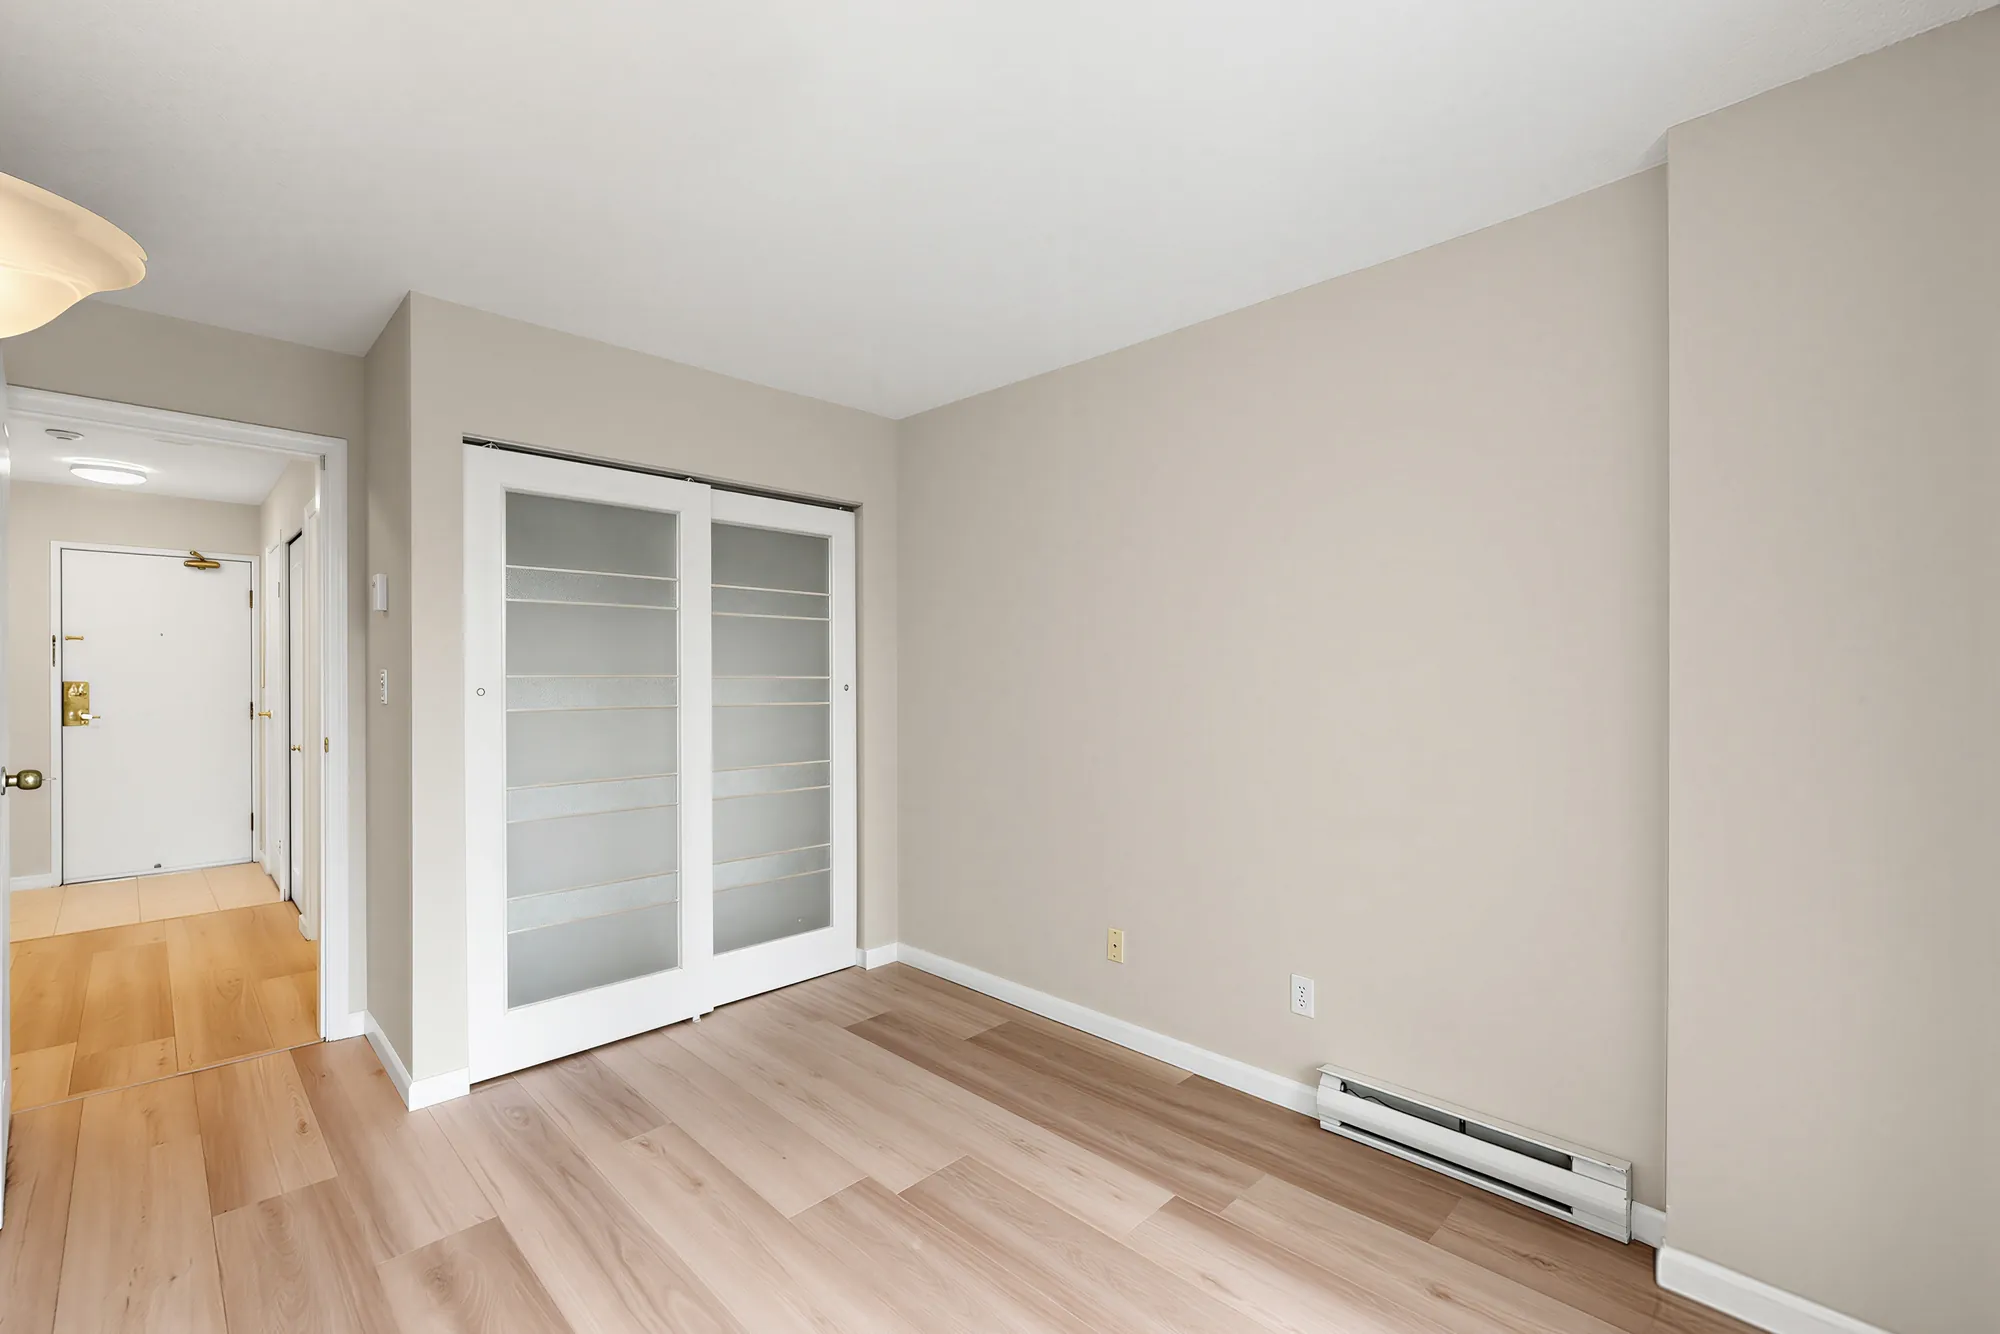
A bedroom from the doorway, window on the far wall
From the doorway. Both bedrooms have a window and a closet.
A bedroom looking back to the door and the closet beside it
Looking back to the door, with the closet beside it.
A bedroom with a sliding door to the balcony
The second bedroom is at the other end of the home.
A bedroom with mirrored closet doors along one wall
Mirrored closet doors run along one wall.
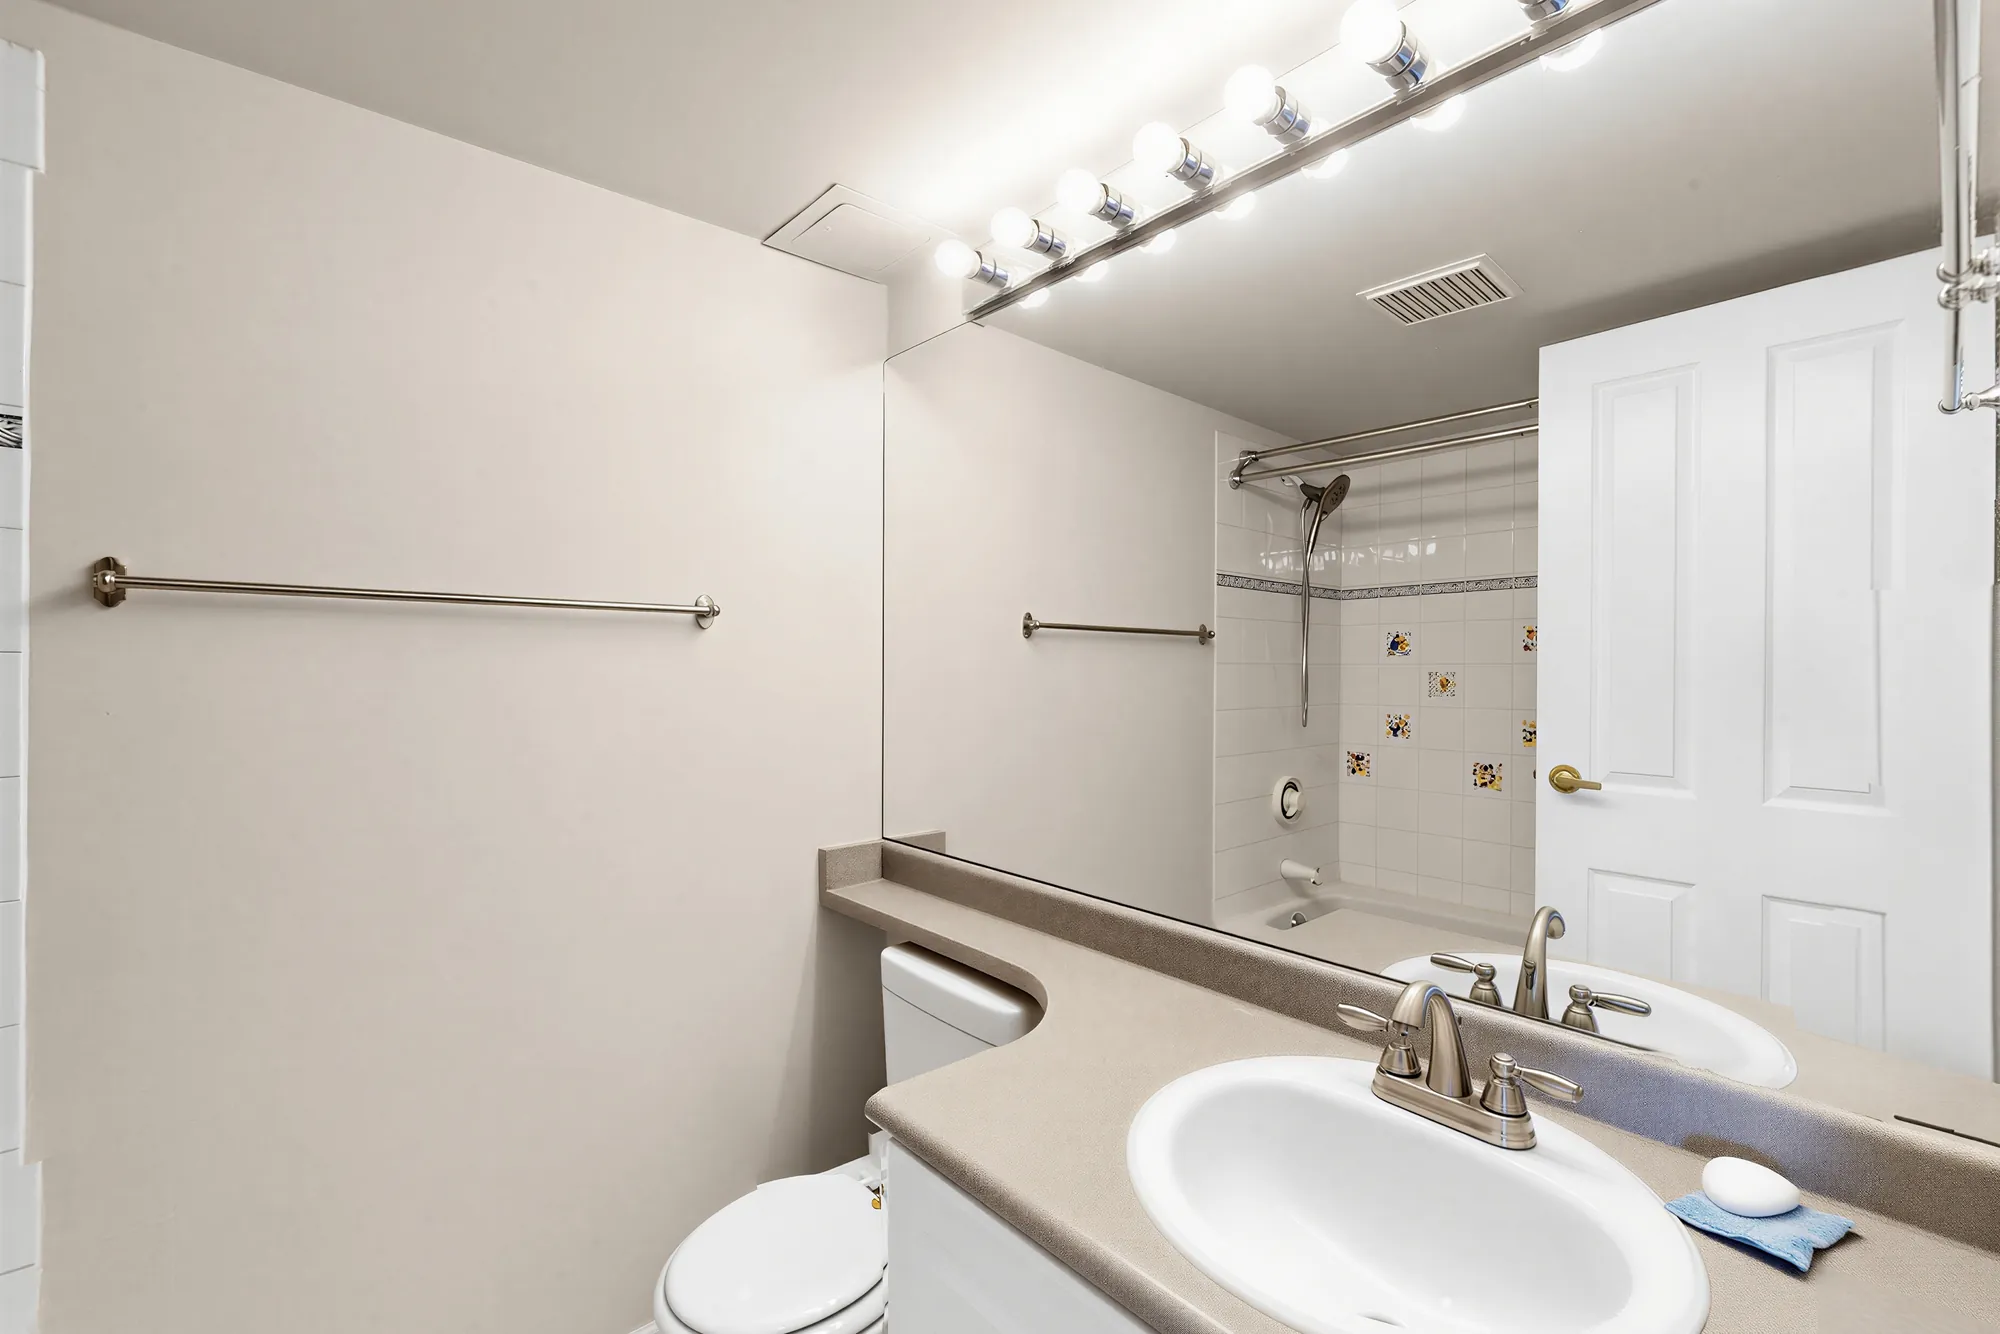
A bathroom with a tub and shower, mirror running the width of the wall
One of the two bathrooms, with a tub and shower.
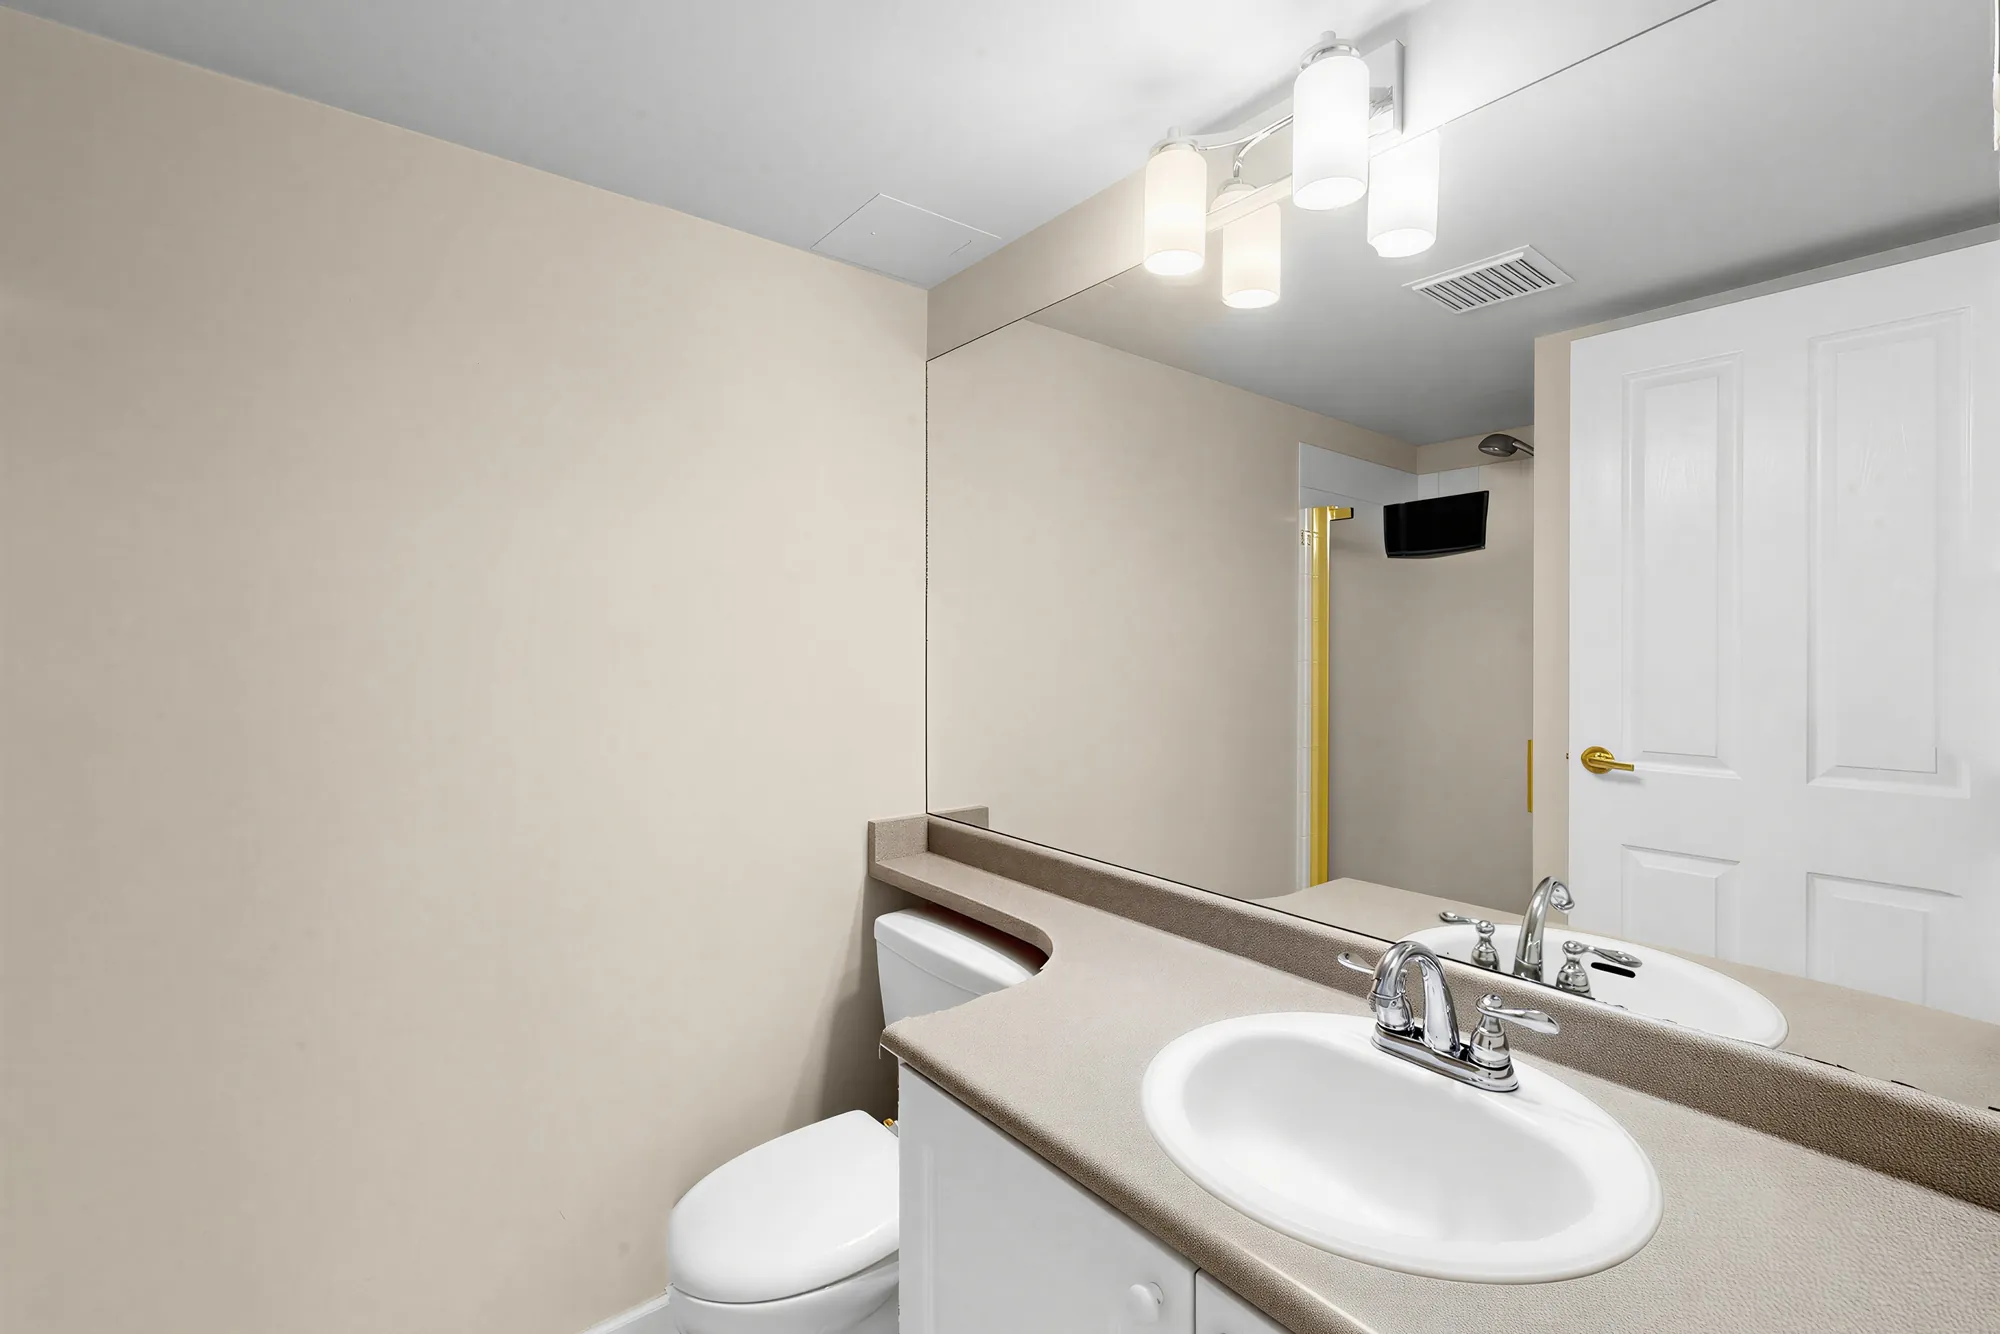
The second bathroom with a vanity and a shower stall
The other, with a shower stall. Both are full bathrooms.
The entry with the front door and a coat cupboard beside it
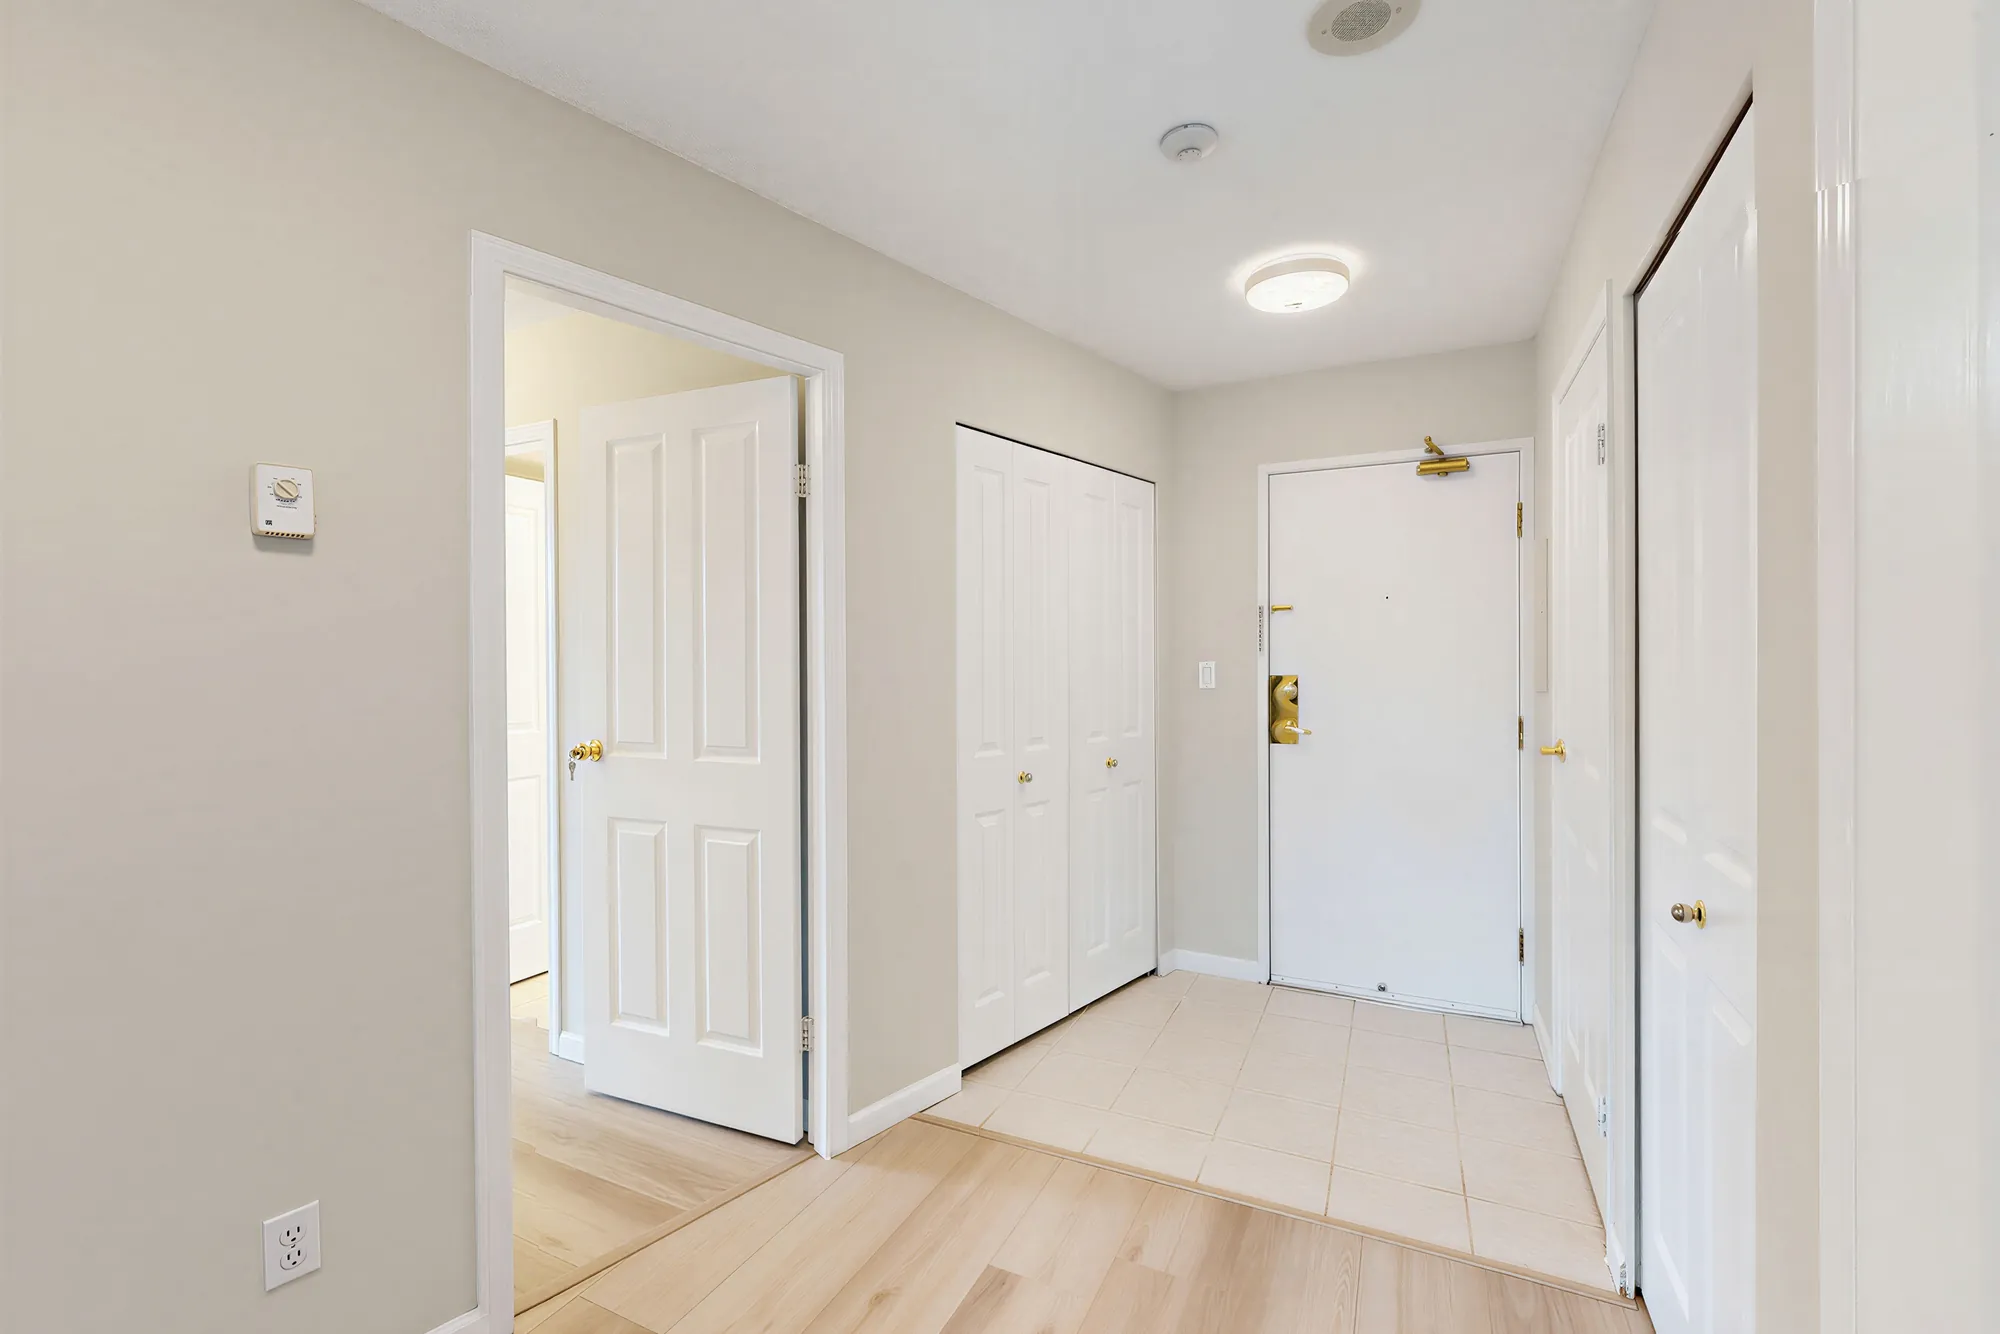
The front door, with the coat cupboard beside it and tile underfoot.
The hall running from the entry past the storage room
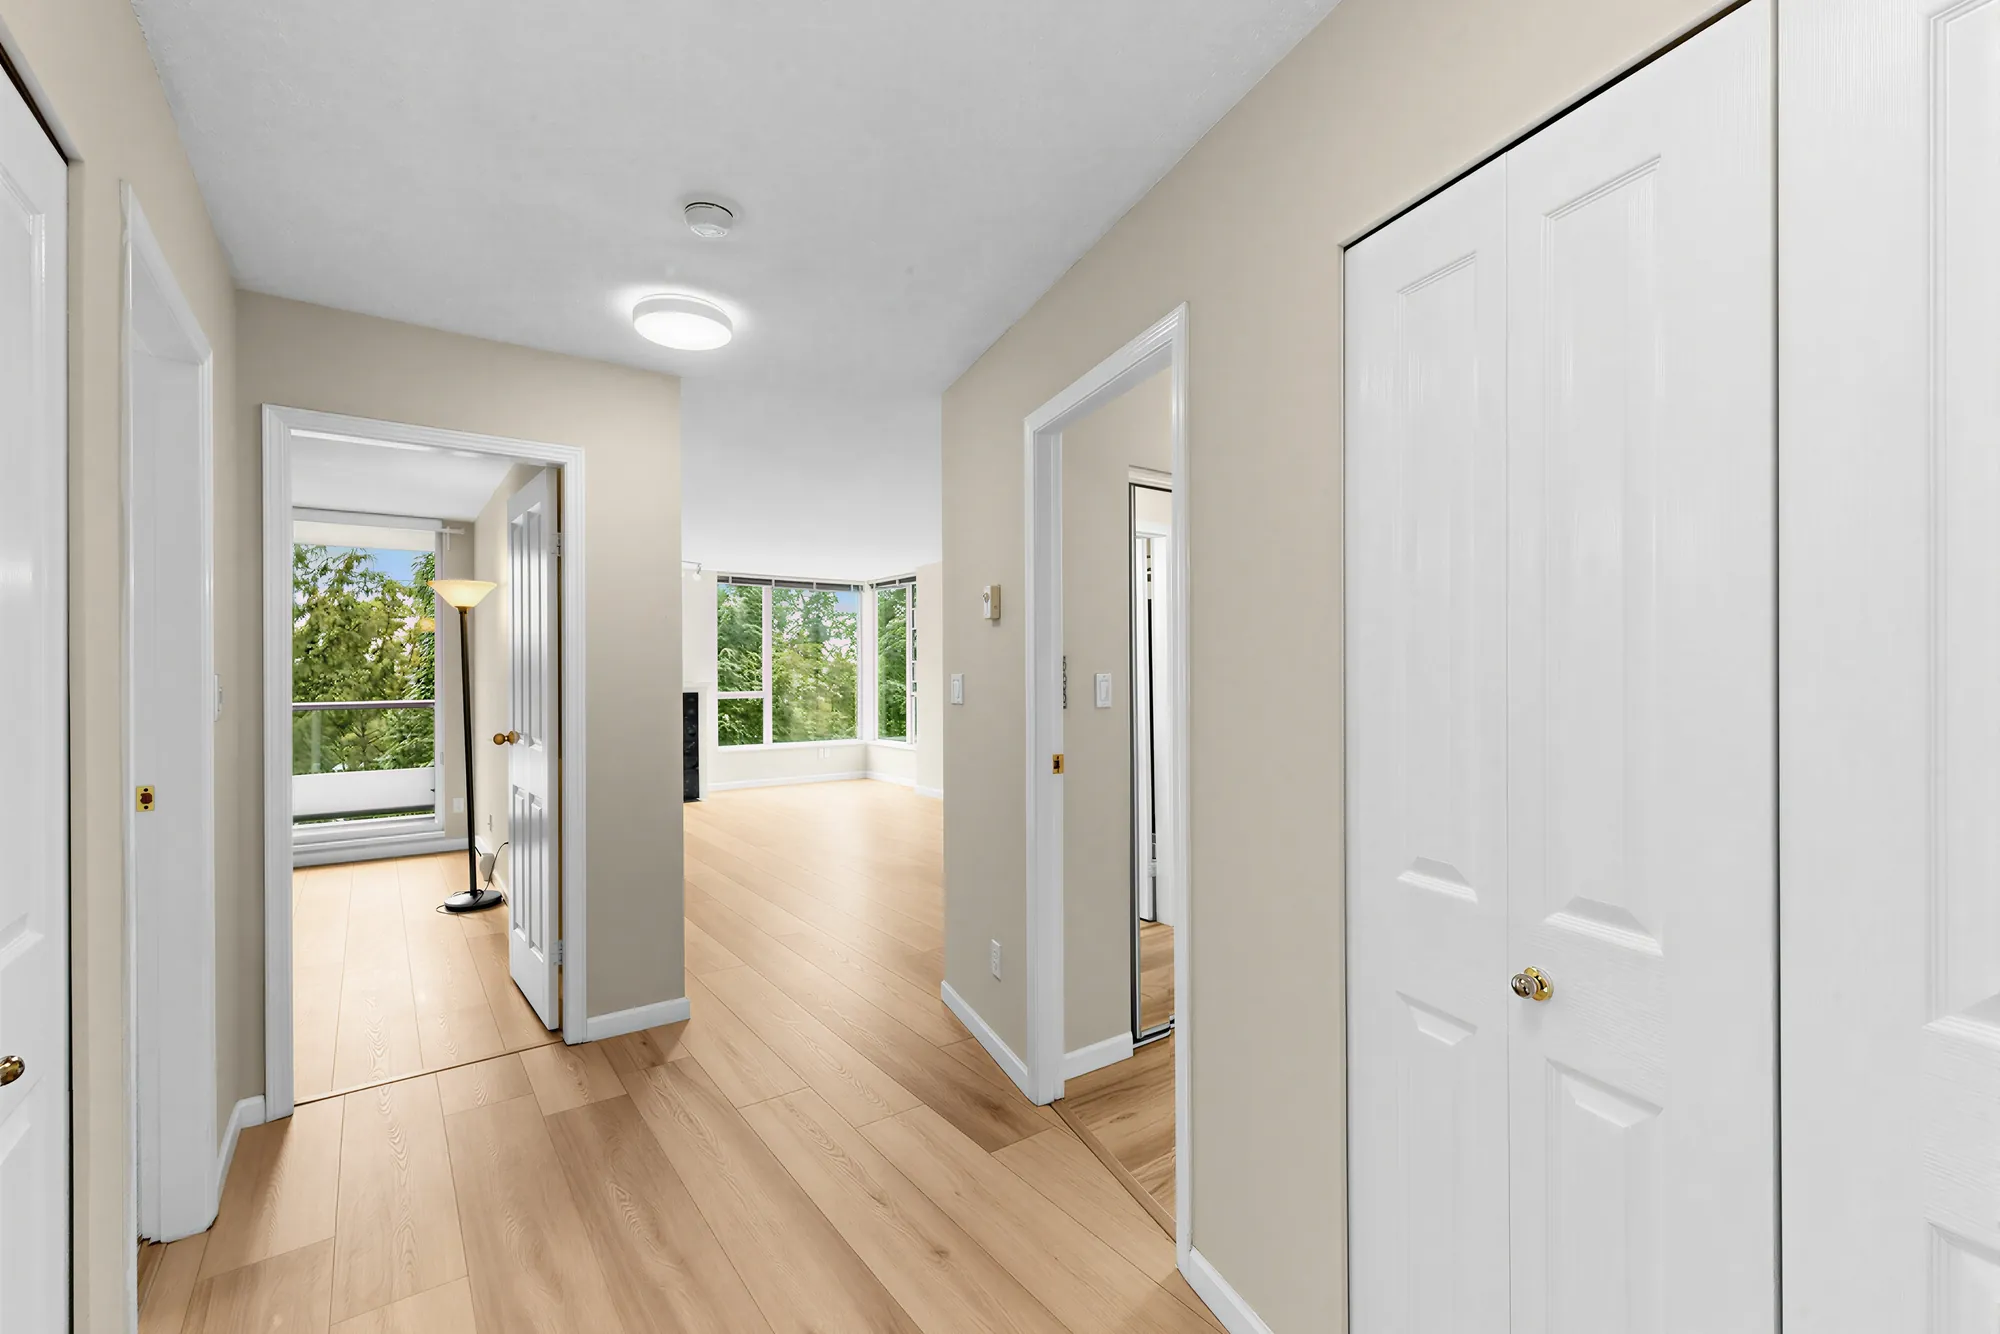
The hall runs from the entry to the living end, past the storage room.
A stacked washer and dryer in a cupboard off the hall
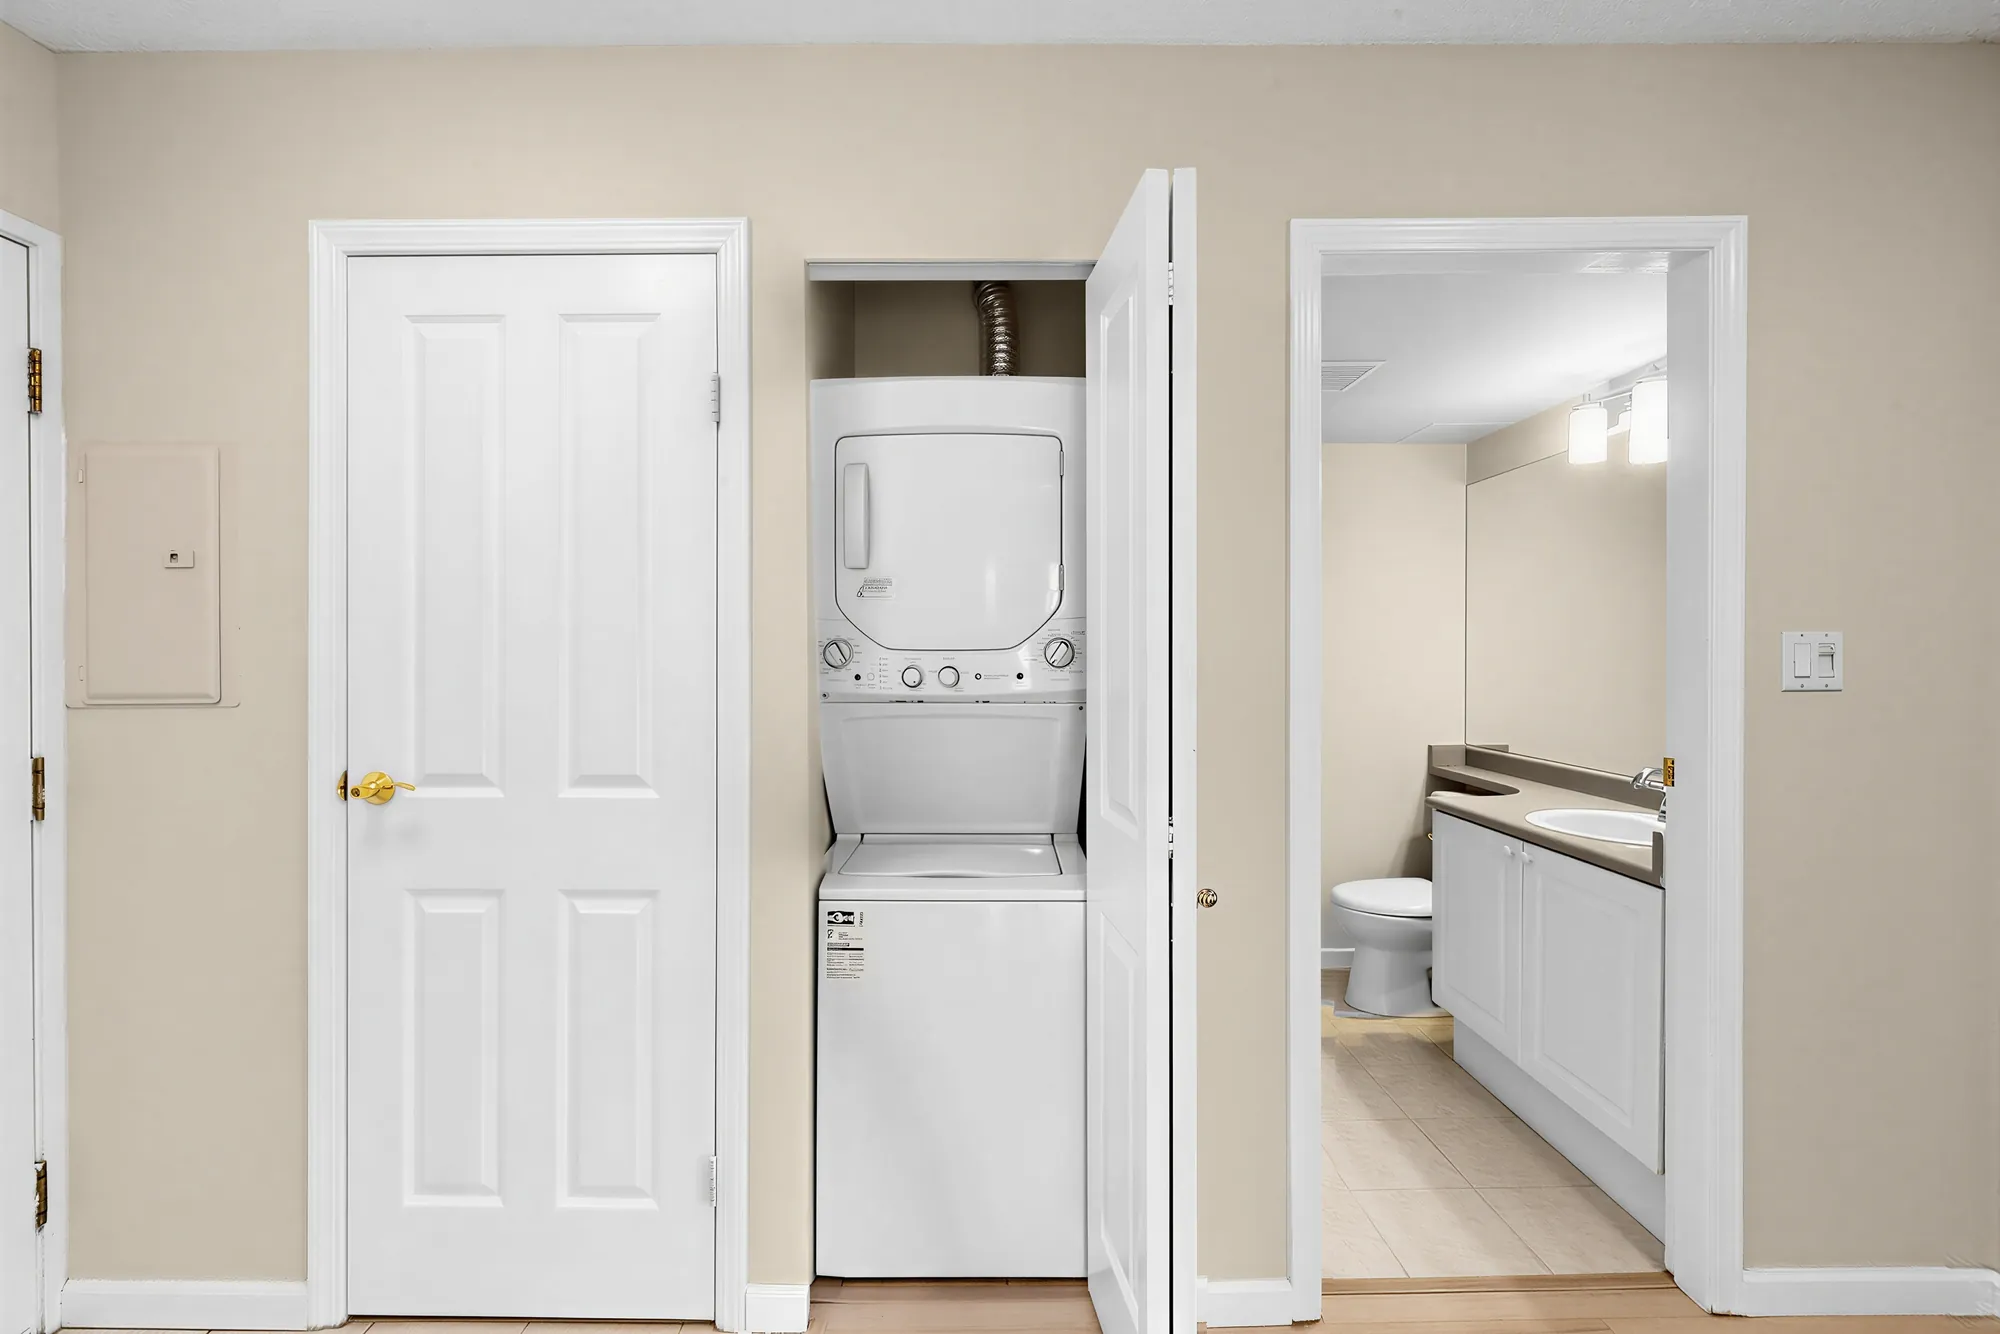
Laundry is in the home, stacked in a cupboard off the hall.

Floor plan

Every room, measured

Drawn on site

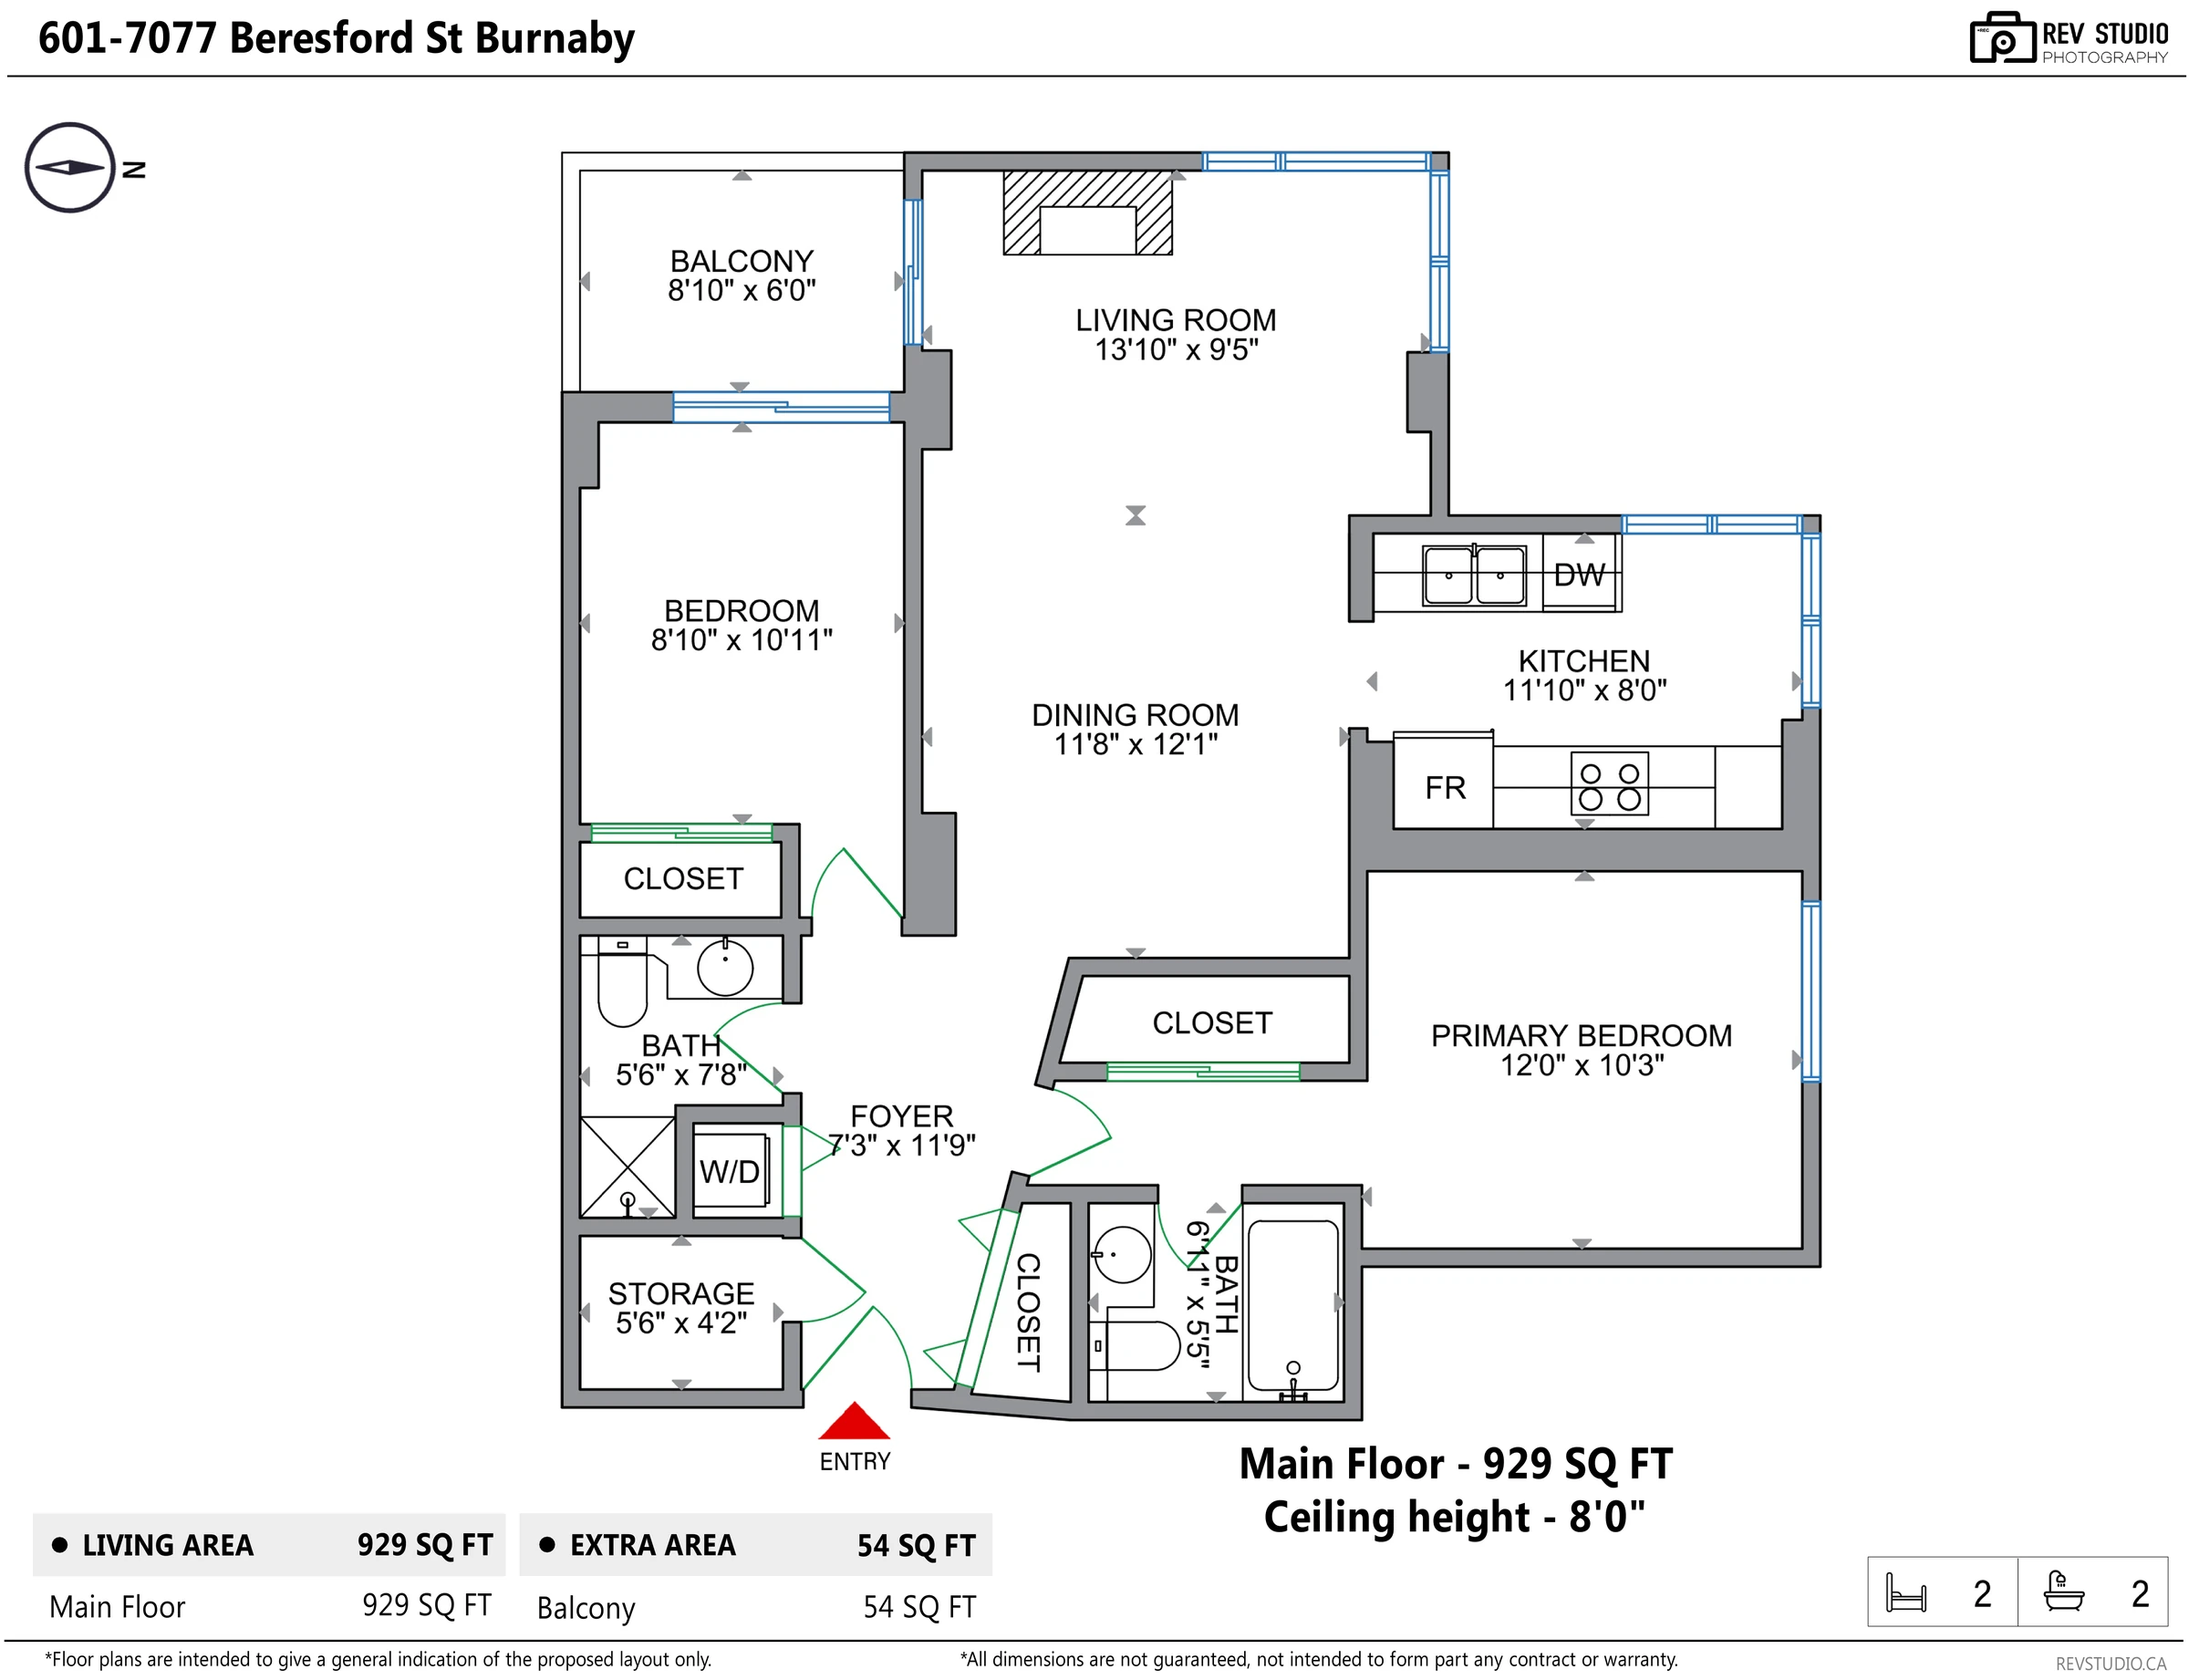
Floor plan of 601 – 7077 Beresford Street, showing all rooms with dimensions
RoomSize
One level · 929 sq ft · ceiling 8′0″
Living room13′10″ × 9′5″
Dining room11′8″ × 12′1″
Kitchen11′10″ × 8′0″
Primary bedroom12′0″ × 10′3″
Bedroom8′10″ × 10′11″
Bathroom6′11″ × 5′5″
Bathroom5′6″ × 7′8″
Foyer7′3″ × 11′9″
Storage5′6″ × 4′2″
Balcony8′10″ × 6′0″

These sizes and the ceiling height are from our own measured drawing, made on site on 4 September 2026. The board’s own room table differs — it gives the living room as 13′8″ by 9′4″, the second bedroom as 10′7″ by 9′0″ and the foyer as 12′4″ by 4′3″, and enters the primary as 11′12″, which is twelve feet. The floor area is the board’s, as listed on MLS®. We have not measured the strata lot, and neither figure is guaranteed — measure anything you intend to rely on.

The strata

What the board’s fields say

The maintenance fee is $303.00 a month. The board’s field for what it includes says only “other”; the listing’s own description says hot water and gas. Those are two different sources and neither is the strata’s own document, so treat it as a question to ask rather than a fact to rely on.

Pets are allowed with restrictions and rentals are allowed with restrictions. The board also records that short-term rentals of under a year are permitted, subject to the strata bylaws. That is the board’s field and nothing more: British Columbia’s short-term rental rules and the City of Burnaby’s own bylaws apply on top of whatever the strata allows, and this page makes no claim about what may lawfully be done here. Ask your lawyer and read the bylaws.

Read the strata documents before you rely on any of this. Summary fields on a listing are not the bylaws, the minutes or the depreciation report, and all three change.

Maintenance fee
$303.00A month
Fee includes
“Other”The board’s field. The listing says hot water and gas.
Pets
With restrictions
Rentals
With restrictions
Short term
See bylawsThe board records under one year as permitted, subject to the strata bylaws
Locker
Yes
Parking
1Underground garage
Construction
Concrete
Amenities
Elevator · exercise centre · garden · storageAs listed on MLS®

Location

Highgate Village, 230 metres

These are straight-line distances from the property to each place, measured from public map coordinates, not walking or driving times. Nothing here is a statement about schools or school catchments; the Burnaby School District sets those and changes them, so ask the District directly.

Get in touch

Speak to the team

Listing team

Henry Wu PREC* Henry Wu Real Estate Group · LeHomes Realty Premier
Bianca Feng PREC* Henry Wu Real Estate Group · LeHomes Realty Premier (778) 990-4208 biancafy27@gmail.com

*Personal Real Estate Corporation

Send a note and it opens in your own mail app, addressed to the team. Nothing is stored on this page and nothing is sent anywhere else.

This opens your mail app with the message ready to send. If nothing happens, call (778) 990-4208.